Show homeowners their tile floor before the thinset goes down
Photograph the room. Makeover generates a photorealistic tile floor preview in under 10 seconds — the exact tile, grout color, and layout pattern in their own kitchen, bathroom, or entryway, not a sample chip on the showroom counter.
Custom-built for your industry · No commitment
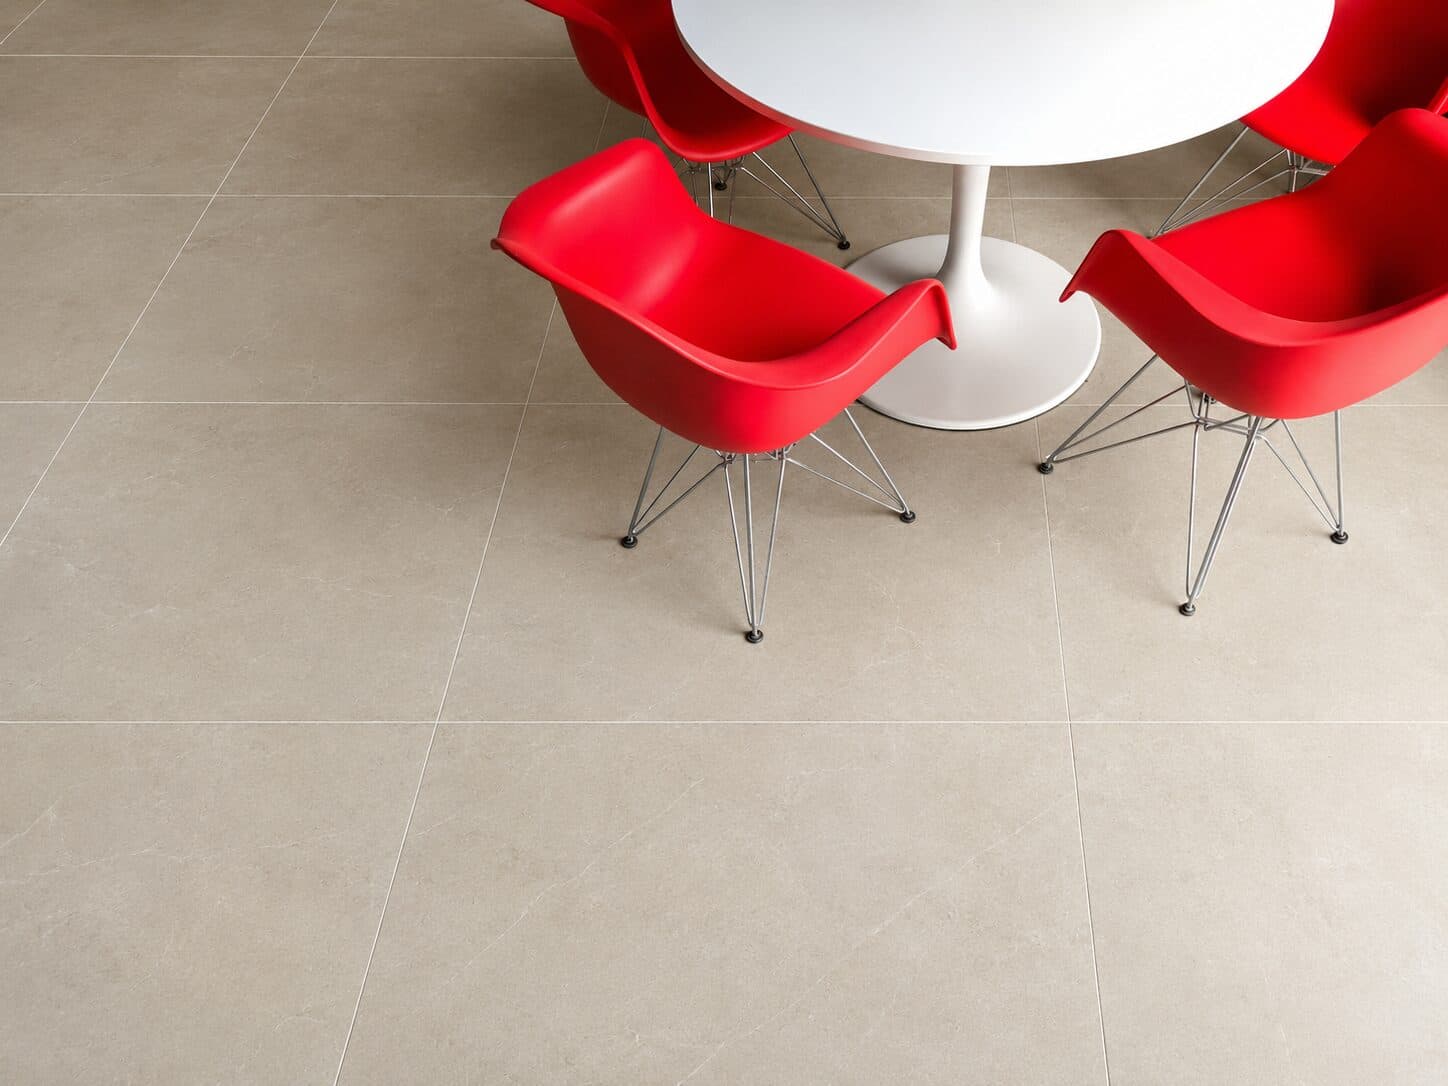
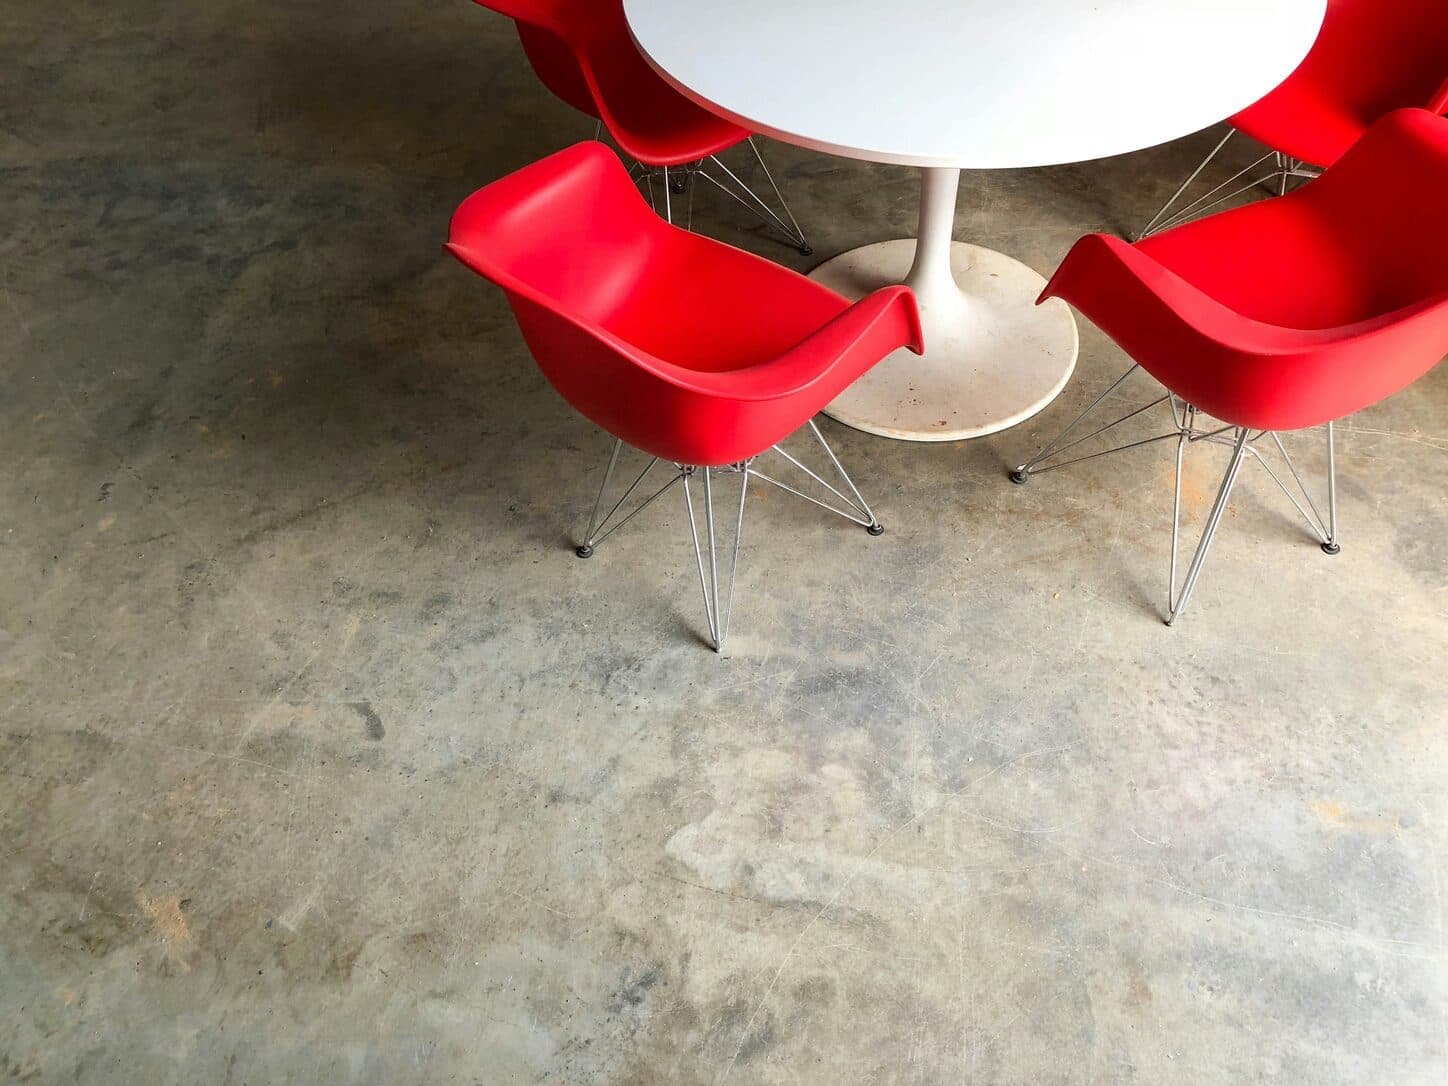
Drag the slider to compare
What is a tile floor preview preview?
A tile floor preview tool uses AI to generate a photorealistic image of a room with new tile flooring installed. The contractor or showroom associate photographs the existing floor, and the tool applies the selected tile — at true scale, with the chosen grout color, grout width, and layout pattern — to that actual room, while preserving cabinetry, fixtures, and lighting. Tile contractors and flooring showrooms use this during in-home estimates and showroom consultations to move customers from sample-chip indecision to a signed work order.
Why it matters
Tile is one of the least forgivable flooring decisions a homeowner makes — once the thinset cures and the grout sets, changing course means paying to demo and haul out material that just went in. Installed cost typically runs $8–$20 per square foot for ceramic and porcelain, and $15–$35 or more for natural stone, so a 200-square-foot kitchen floor is a four-figure commitment before the first tile goes down. The friction isn't whether the customer likes tile — it's that a 6x6 sample chip and a grout swatch card can't tell them how a large-format tile, a herringbone layout, or a contrasting grout line will actually read across their real floor. That uncertainty is what sends them home to "think about it" and never come back.
Who uses this
Tile and flooring showroom sales associates walking customers through SKU selection. Independent tile contractors quoting kitchen, bathroom, and entryway installs during in-home estimates. Kitchen and bath remodelers who need tile sign-off before ordering material for a full renovation. General contractors coordinating flooring selections on new builds and whole-home renovations.
Heard this from a homeowner?
They fall for a 6x6 sample chip in the showroom, then can't picture how a 12x24 large-format tile will actually read across their whole kitchen floor — so they default to a smaller, cheaper tile out of uncertainty.
They can't decide between grout colors — a matching grout for a seamless look or a contrasting grout line for definition — and a two-inch grout swatch next to a tile sample doesn't show what either choice looks like across 200 square feet.
They want a herringbone or chevron layout but can't picture the pattern in their own kitchen, so they play it safe with a straight grid and you lose the upsell on a premium install.
How tile floor preview previews work
Three steps. Under 10 seconds. No design skills needed.
Photograph the room
Any phone photo of the space being tiled — kitchen, bathroom, entryway, or shower surround. Existing cabinetry, fixtures, and lighting stay in frame.
AI generates the tile preview
The model applies the selected tile at true scale — size, grout color, grout width, and layout pattern, whether that's a straight grid, herringbone, running bond, or basketweave — while preserving the room's cabinetry, vanities, and fixtures.
Present during the estimate or showroom visit
Their own floor, tiled. The material, grout, and layout decision happens on the spot instead of after a week of chip samples spread across the kitchen counter.
Common questions about tile floor preview
Straight answers. No jargon.
Let's build the version made for your business
Every preview on this site is a variation of the same engine, tuned to one industry. Tell us about yours, and we'll show you exactly what we'd build for it.
We reply within one business day