See the New Staircase Standing in Their Own Hallway — Before They Sign
Photograph the existing stairs during the in-home estimate and hand the homeowner a photorealistic render of the new treads, risers, railing, and balusters in their actual stairwell — not a showroom sample or a stock photo from a brochure.
Custom-built for your industry · No commitment
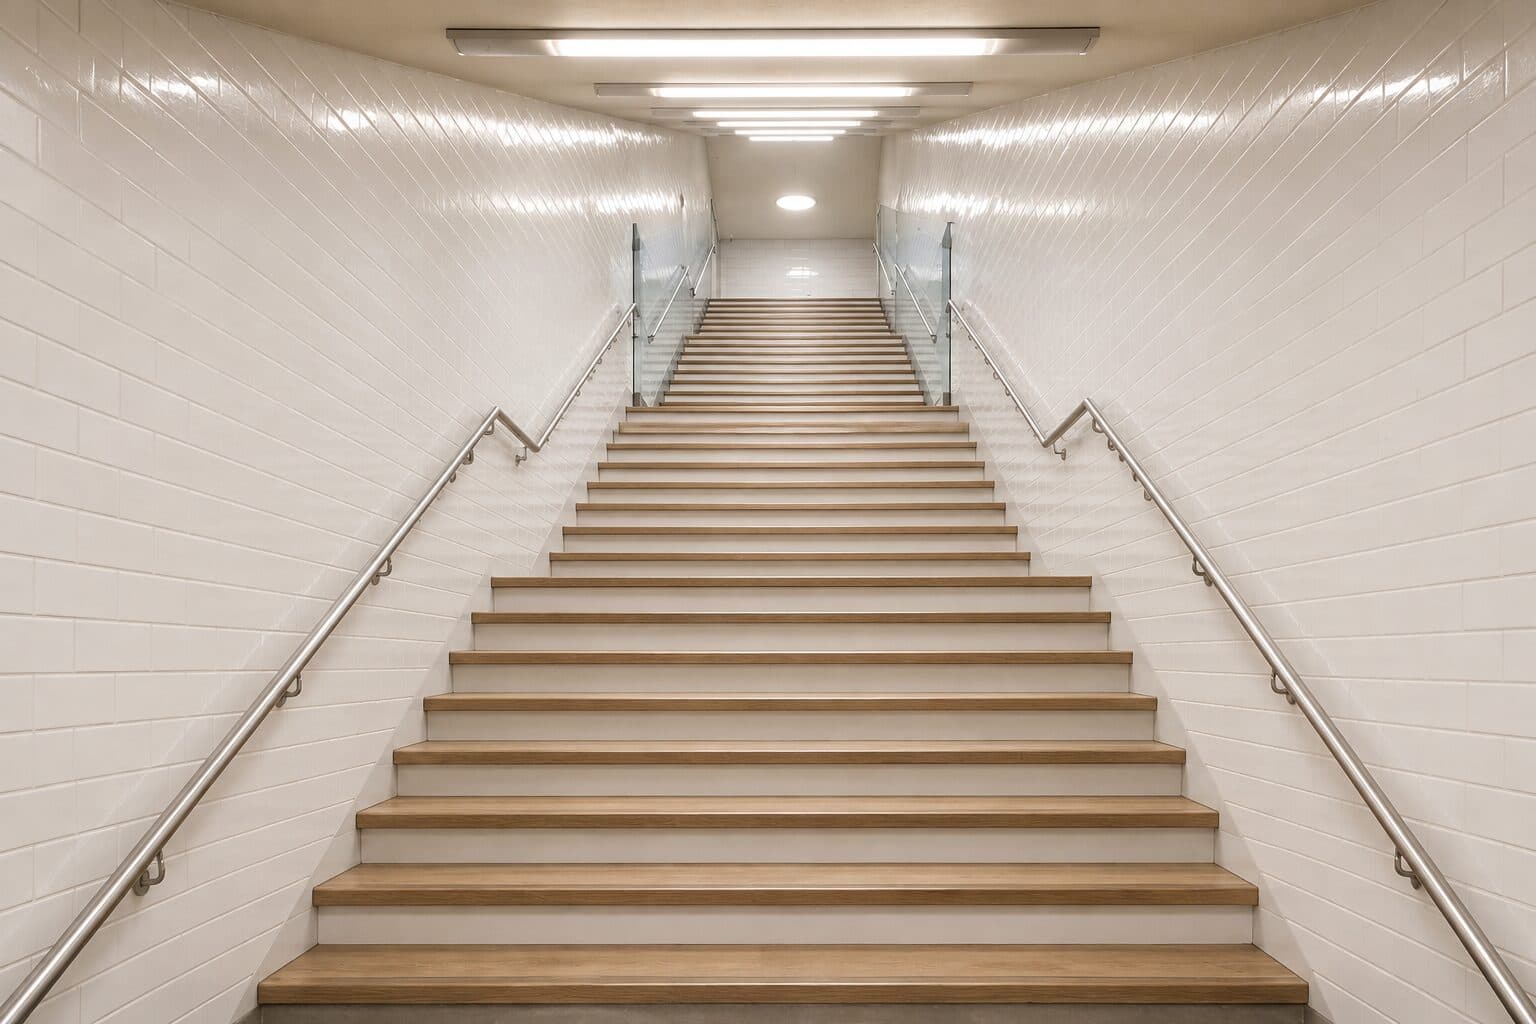
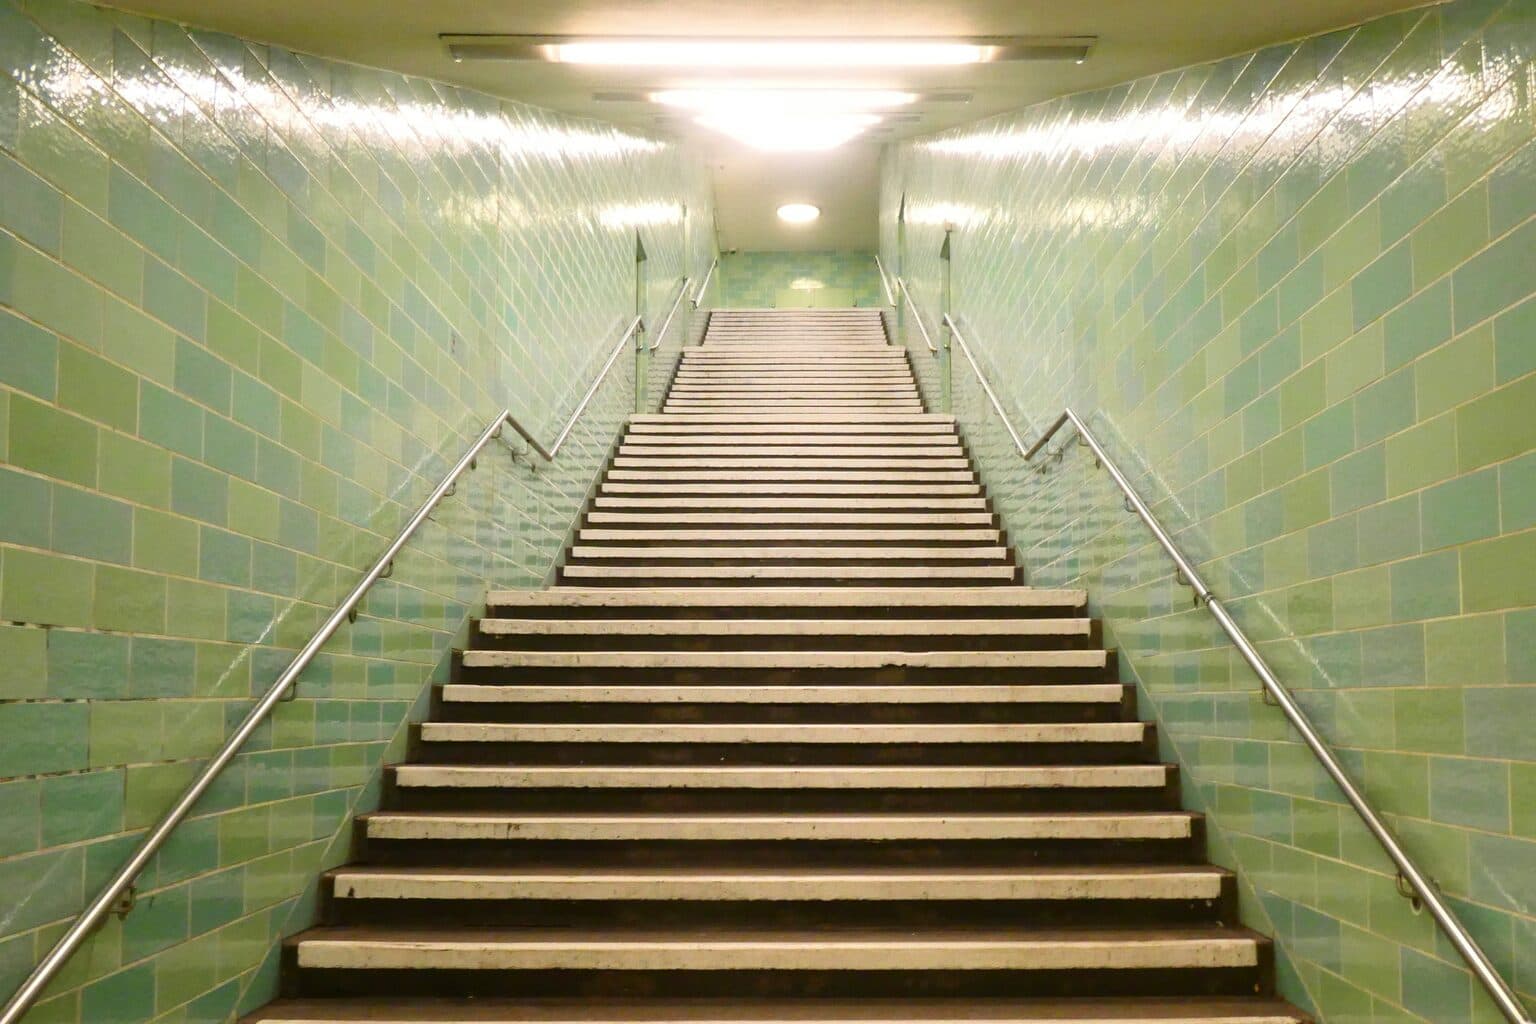
Drag the slider to compare
What is a staircase renovation preview?
A staircase renovation preview tool is AI software that takes a photo of a customer's existing staircase and generates a photorealistic image of it rebuilt with the proposed treads, risers, railing, and balusters — in that customer's actual stairwell, not a catalog photo or showroom vignette. Stair-parts dealers and remodeling contractors use it during the in-home estimate to replace wood and metal swatch boards with a rendering of the customer's own staircase. It turns "picture oak treads with black iron balusters" into an image the homeowner can see and approve before a contract is signed.
Why it matters
A full staircase remodel — stripping carpet, replacing treads and risers, swapping out balusters and handrail, refinishing the newel posts — typically runs $2,500 to $10,000+ depending on stair length, wood species, and whether iron or cable balusters are involved; a structural rebuild with a redesigned stringer runs well past that. That price sits in the same range as a kitchen backsplash or a bathroom vanity swap, but the staircase is the one surface every guest sees the second they walk in, which makes homeowners far more anxious about getting the finish and baluster spacing wrong than they are about a countertop. The sales cycle usually stalls at the exact moment the estimator flips open a sample board: solid stain colors and baluster profiles look completely different sitting under a showroom light than they will against the customer's existing wall color, flooring, and stair angle, so homeowners ask to "think about it" and go measure their own stairs against a photo on Pinterest instead of your quote. On staff, it's the estimator or install lead who runs the visualization on a tablet during the walkthrough — the same person who's already there measuring rise, run, and stringer condition — so it adds no extra site visit and turns the sample-board moment into an approval moment.
Who uses this
Stair-parts and staircase remodeling contractors, iron baluster and railing fabricators, hardwood flooring companies that also refinish stairs, and general remodelers who quote whole-home renovations including the stairwell.
Heard this from a homeowner mid-estimate?
"I can't tell if oak treads will look too orange next to our gray walls" — sample chips under showroom light don't match how a stain reads under the customer's own hallway lighting, so they stall on a decision a rendering could settle in the room.
"Will iron balusters make the stairwell feel too dark and closed-in?" — homeowners replacing wood spindles with iron are gambling on how much visual weight the change adds to a narrow stairwell, and no sample board answers that question.
"My spouse wants black railing, I want brushed nickel — can we see both before we decide?" — staircase finish is one of the few remodel choices two decision-makers argue over in the same room, and two renders side by side settle it faster than three more trips back with more sample boards.
How staircase renovation previews work
Three steps. Under 10 seconds. No design skills needed.
Photograph the existing staircase
During the walkthrough, the estimator takes a straight-on photo of the stairwell from the bottom landing — the same shot used for measuring rise and run — capturing the full run of treads, risers, and railing.
Generate the proposed finish
The tool renders the customer's actual staircase rebuilt with the proposed tread species and stain, riser color, baluster style, and railing material — swapping in different baluster or finish options in seconds without re-shooting.
Present it on-site before the quote
The homeowner sees their own stairwell with the new finish in place, side by side with alternate options, and approves a direction before the estimator writes up the formal proposal.
Common questions about staircase renovation
Straight answers. No jargon.
Let's build the version made for your business
Every preview on this site is a variation of the same engine, tuned to one industry. Tell us about yours, and we'll show you exactly what we'd build for it.
We reply within one business day