Show a prospective owner their built-out salon before they sign the lease
Photograph the empty shell or dated interior. Makeover generates a photorealistic buildout preview in under 10 seconds — stations, treatment rooms, and retail walls placed in the owner's actual space, not a franchise brochure render.
Custom-built for your industry · No commitment
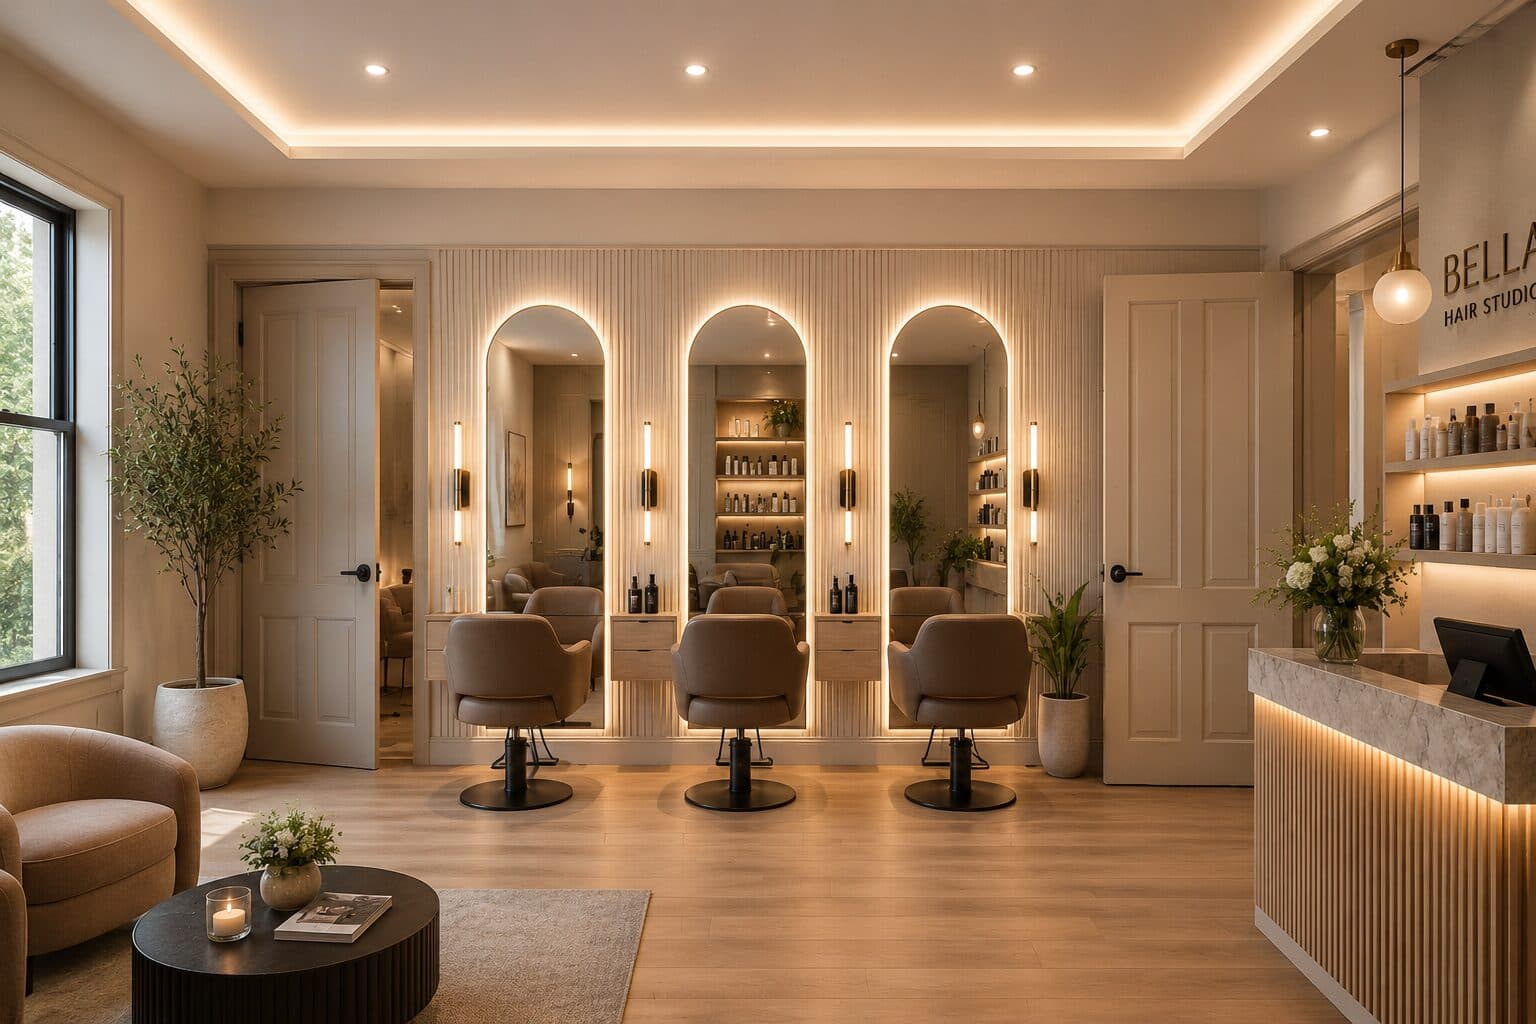
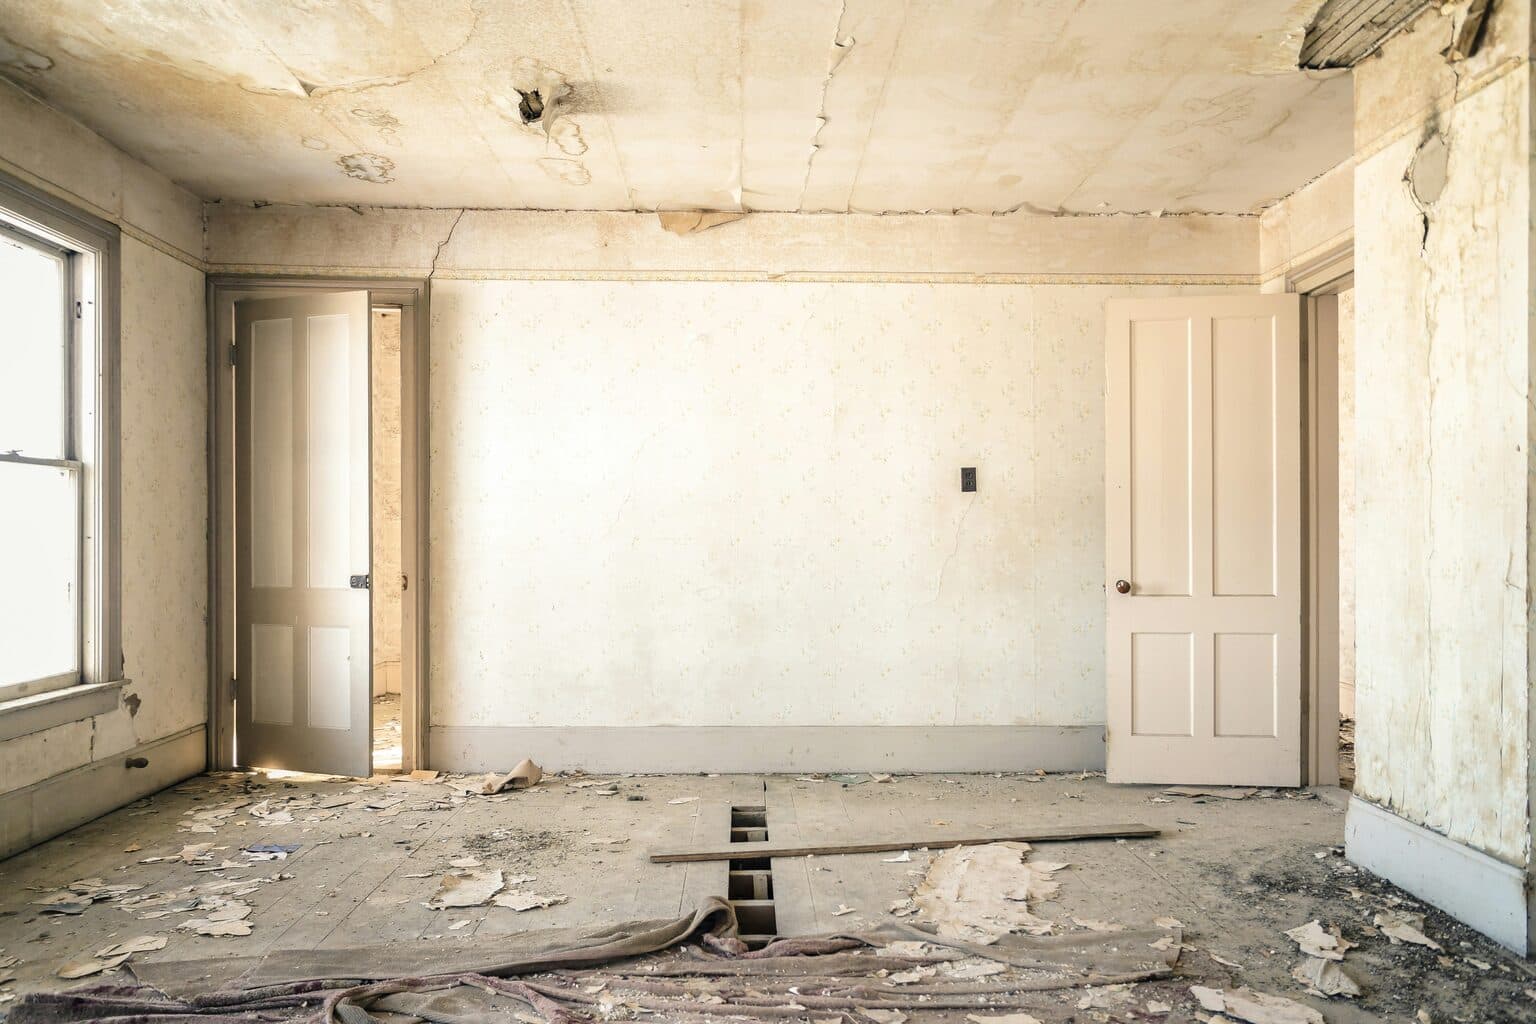
Drag the slider to compare
What is a salon/spa interior preview?
A salon/spa interior preview tool uses AI to generate a photorealistic image of what a commercial space will look like after a professional buildout. Design-build firms and fixture distributors photograph the empty shell or existing salon, and the tool renders styling stations, shampoo bowls, treatment rooms, and retail displays into the actual space in seconds — helping owners commit to a lease or buildout budget before architectural drawings exist.
Why it matters
A full-service salon buildout typically runs $100–$400 per square foot depending on plumbing needs and finish level — for a 1,200-square-foot salon, that's roughly $150,000 to $400,000 before the first client sits in a chair. Spas run higher once wet treatment rooms, saunas, or hydrotherapy are involved. Most of that money gets committed off a floor plan and a mood board, while the buyer is standing in a raw shell with exposed conduit and a leasing agent waiting on a signature. The firms that can show the finished space against the actual walls, columns, and plumbing stub-outs close the lease and the buildout contract in the same meeting instead of losing the deal to a partner or lender who needs to "see it to believe it."
Who uses this
Design-build firms and commercial contractors who specialize in salon and spa tenant improvements. Fixture and equipment distributors — styling chairs, shampoo bowls, treatment tables — who use space planning as a value-add to win the equipment order. Franchise development teams fitting a brand-standard prototype into a nonstandard shell. Salon suite landlords showing individual stylists and estheticians what their private suite looks like before they sign a booth-rental lease.
Heard this from an owner?
A prospective owner walks an empty shell — bare concrete, exposed conduit, a support column in the middle of the floor — and cannot picture where the stations, shampoo bowls, and reception desk go. They ask for "a few days to think" and the space gets leased to someone else.
You pull up photos of a finished salon from your portfolio. They say "my space is narrower and that column isn't in your photo" — and the meeting stalls right there.
The SBA loan officer or the landlord holding the tenant improvement allowance wants to see the finished concept, not a floor plan with labeled boxes. Financing sits in review for another two weeks.
How salon/spa interior previews work
Three steps. Under 10 seconds. No design skills needed.
Photograph the shell or existing space
Any phone photo of the empty commercial unit or the salon being renovated — walls, columns, and plumbing stub-outs exactly as they sit today.
AI generates the buildout preview
The model places styling stations, shampoo bowls, treatment rooms, reception, and retail displays within the space's actual dimensions and structural constraints.
Present at the lease table or loan meeting
Their own four walls, built out. Get the signature the same day instead of waiting on renders nobody has budgeted for yet.
Common questions about salon/spa interior
Straight answers. No jargon.
Let's build the version made for your business
Every preview on this site is a variation of the same engine, tuned to one industry. Tell us about yours, and we'll show you exactly what we'd build for it.
We reply within one business day