Show store owners their remodel before you touch a single fixture
Photograph the existing sales floor. Makeover generates a photorealistic preview of the new layout, fixtures, and finishes in seconds — in that store's actual space, not a moodboard or a flagship photo from a different location.
Custom-built for your industry · No commitment
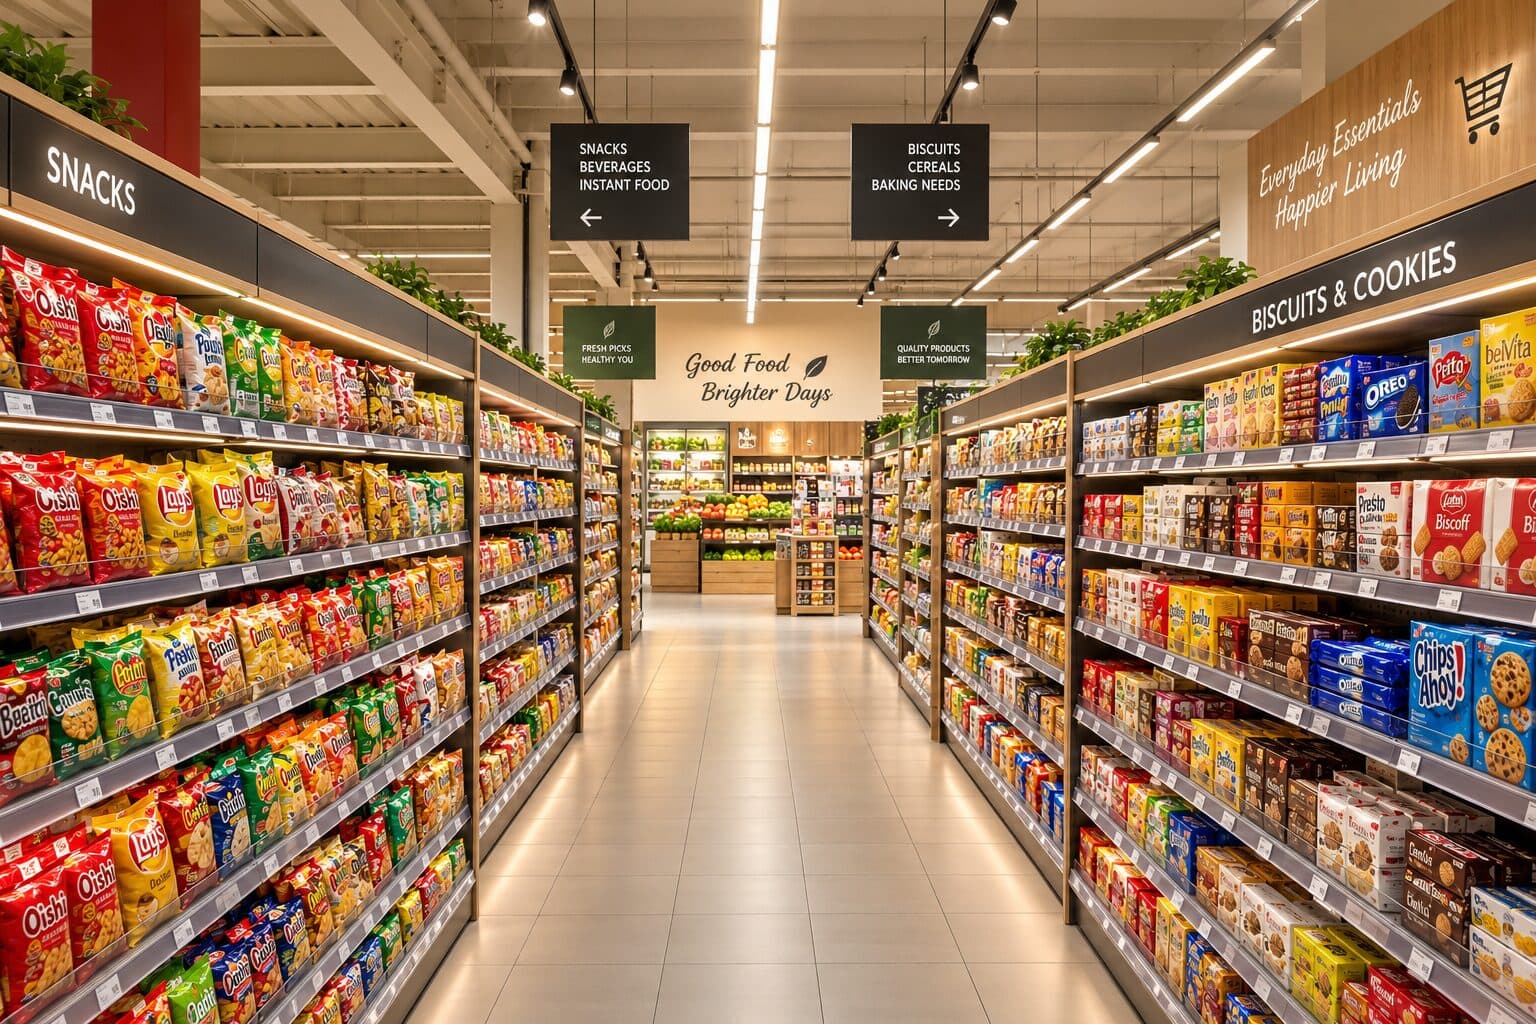
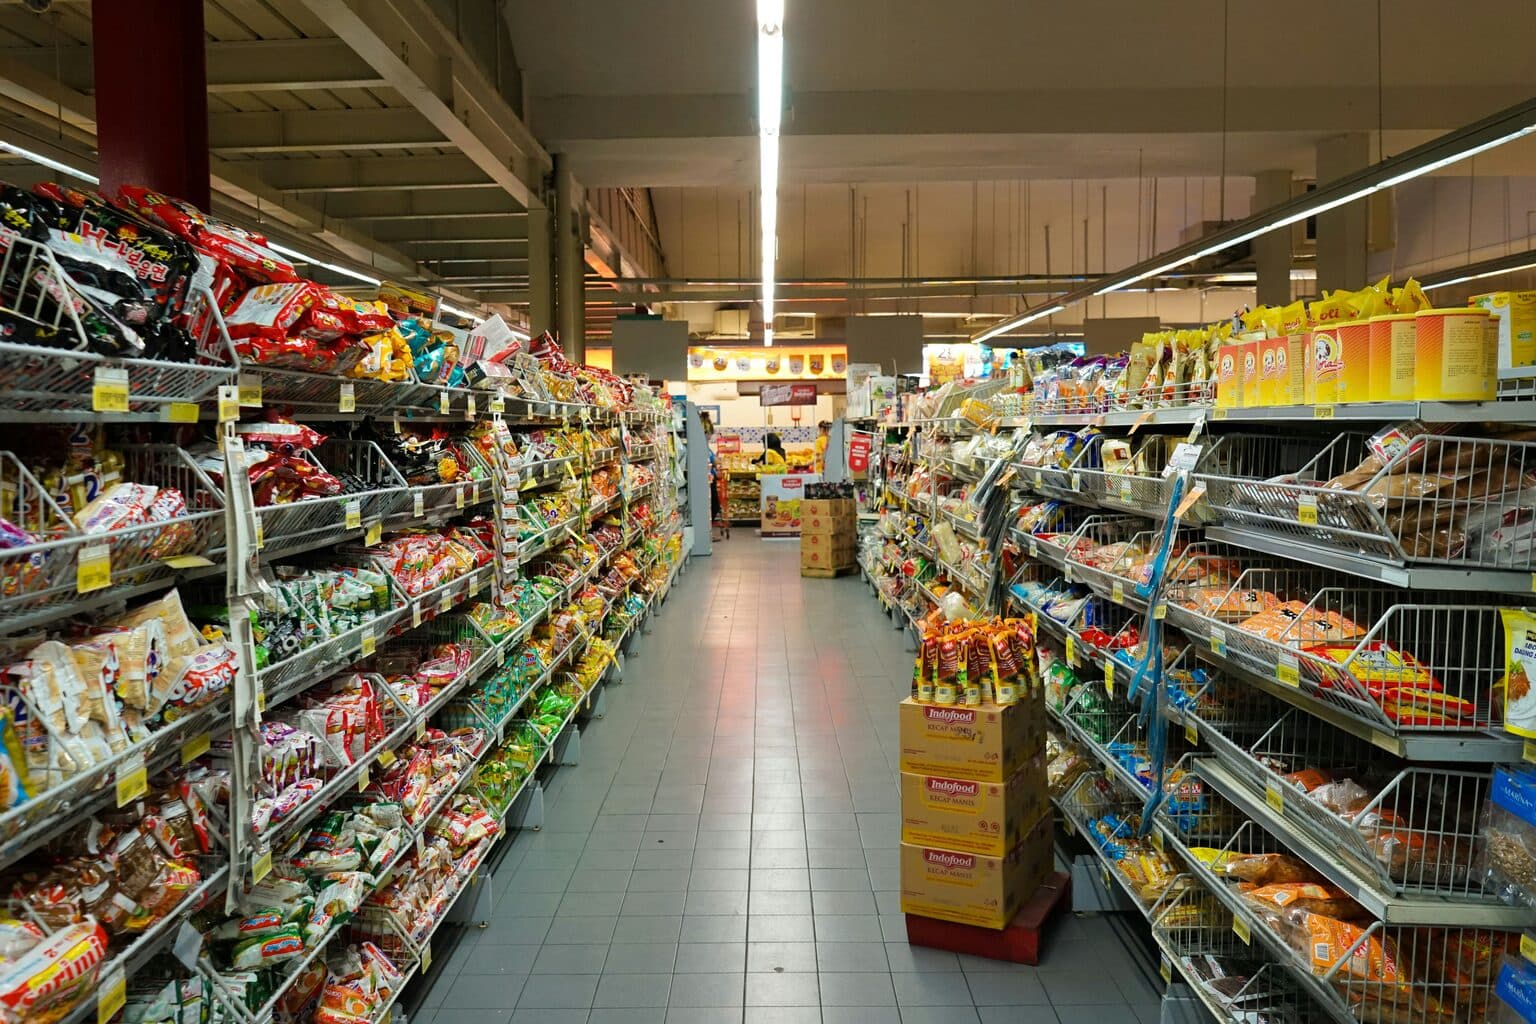
Drag the slider to compare
What is a retail store design preview?
A retail store design preview tool uses AI to generate a photorealistic image of what a store will look like after a layout, fixture, or finish change. The designer or store planner photographs the existing sales floor, and the tool produces a transformed version showing the new flooring, fixtures, signage, and lighting scheme applied to that specific space. Retail architects, visual merchandising teams, and shopfitters use it to get franchisee, brand, and landlord sign-off on capital spend before construction drawings are finalized.
Why it matters
A single-store remodel typically runs $75K to $400K depending on footprint and fixture package; a chain-wide prototype rollout runs into the millions across dozens or hundreds of locations. The bottleneck isn't the design — it's getting every stakeholder in a long approval chain (franchisee, corporate real estate, the landlord's TI committee, a VP of store design who's never walked the site) to sign off on the same finish boards and elevations without anyone seeing their own four walls in the new scheme. A photorealistic preview of the actual store collapses that chain from a quarter of back-and-forth into one meeting.
Who uses this
Retail architects and store design firms presenting prototype and remodel packages to brand and franchise ops teams. Visual merchandising directors pitching new fixture programs across a multi-unit chain. Store planning and construction managers running phased rollouts who need fast franchisee buy-in at each location. Shopfitting and fixture manufacturers selling custom millwork and display systems to retail buyers who can't picture a spec sheet.
Heard this from a store owner?
Franchisees look at a finish board and an elevation drawing and say "I can't tell what this actually looks like in my store" — then table the remodel for another quarter.
You show them the flagship prototype photos. They say "that store is twice the size of mine and has a corner entrance — this won't work here."
The proposal goes to a real estate or capex committee that's never walked the space, and it dies in review because nobody in that room can picture the finished sales floor.
How retail store design previews work
Three steps. Under 10 seconds. No design skills needed.
Walk the sales floor
Photograph the existing space from the entrance, main aisles, and any fixture zones you're redesigning. No floor plan or CAD file required.
AI generates the remodel preview
The model applies new flooring, fixtures, signage, paint, and lighting to that exact store — preserving ceiling height, columns, storefront glazing, and code-required clearances.
Present for sign-off
Their own store, redesigned, in the franchisee meeting, the capex review, or the landlord's TI approval call. The decision gets made in that room.
Common questions about retail store design
Straight answers. No jargon.
Let's build the version made for your business
Every preview on this site is a variation of the same engine, tuned to one industry. Tell us about yours, and we'll show you exactly what we'd build for it.
We reply within one business day