Show restaurant owners their redesigned dining room before a single banquette is built
Photograph the existing dining room, bar, or counter. Makeover generates a photorealistic interior preview in seconds — the finish palette, millwork, seating, and lighting scheme rendered into their actual space, not a stock hospitality rendering pulled off a mood board.
Custom-built for your industry · No commitment
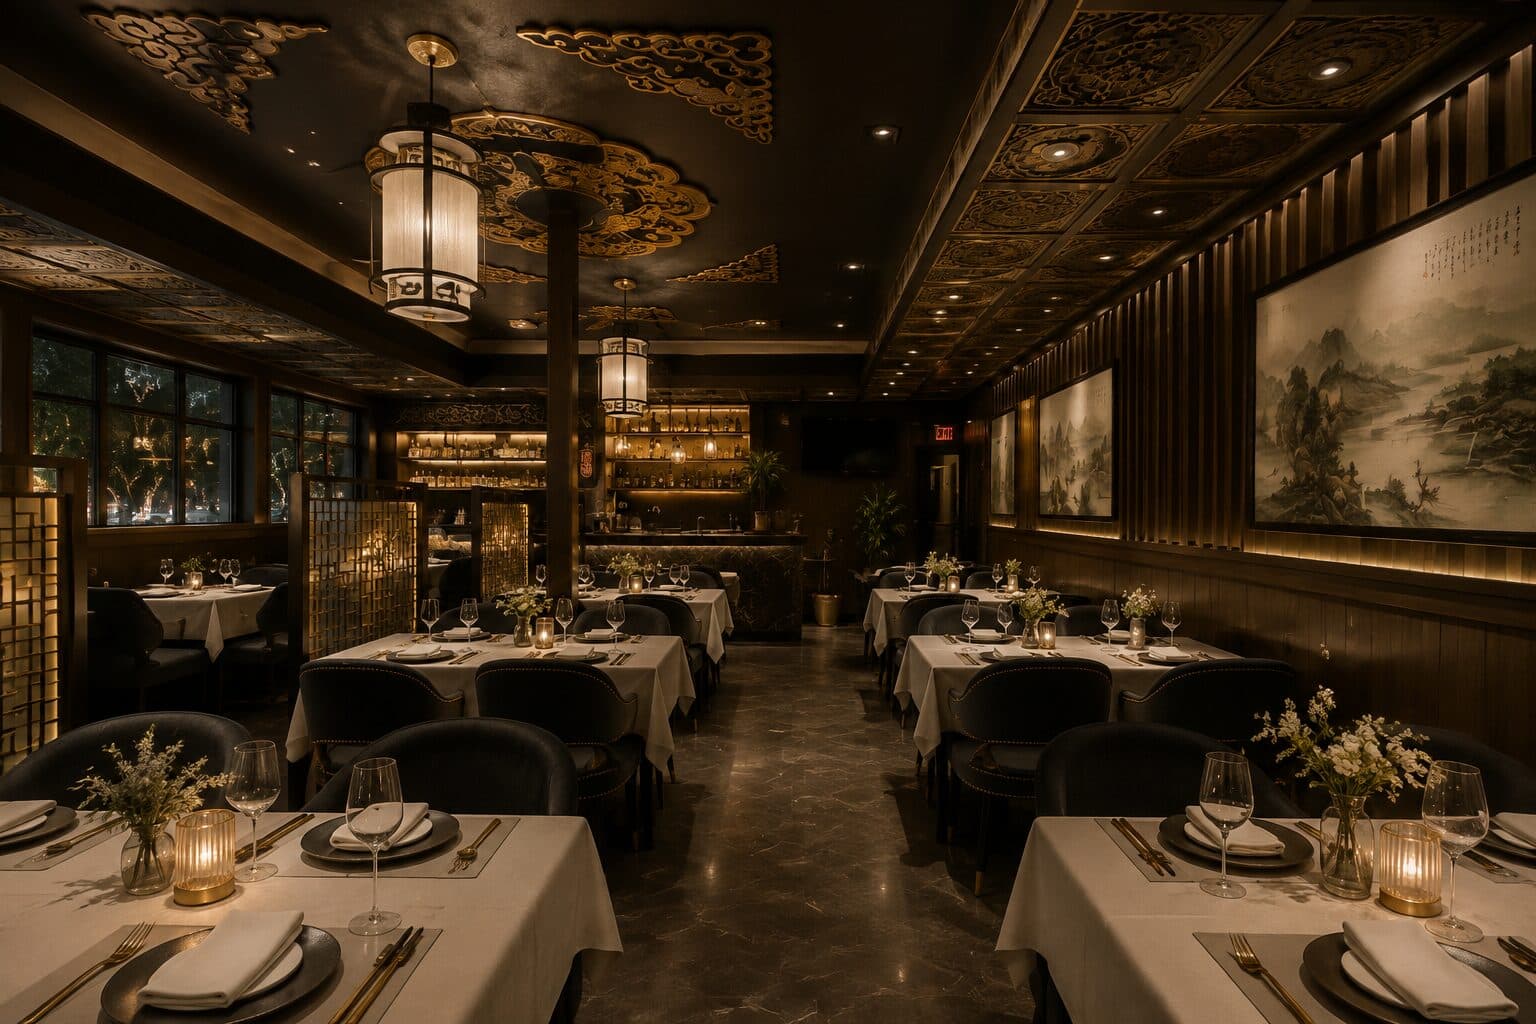
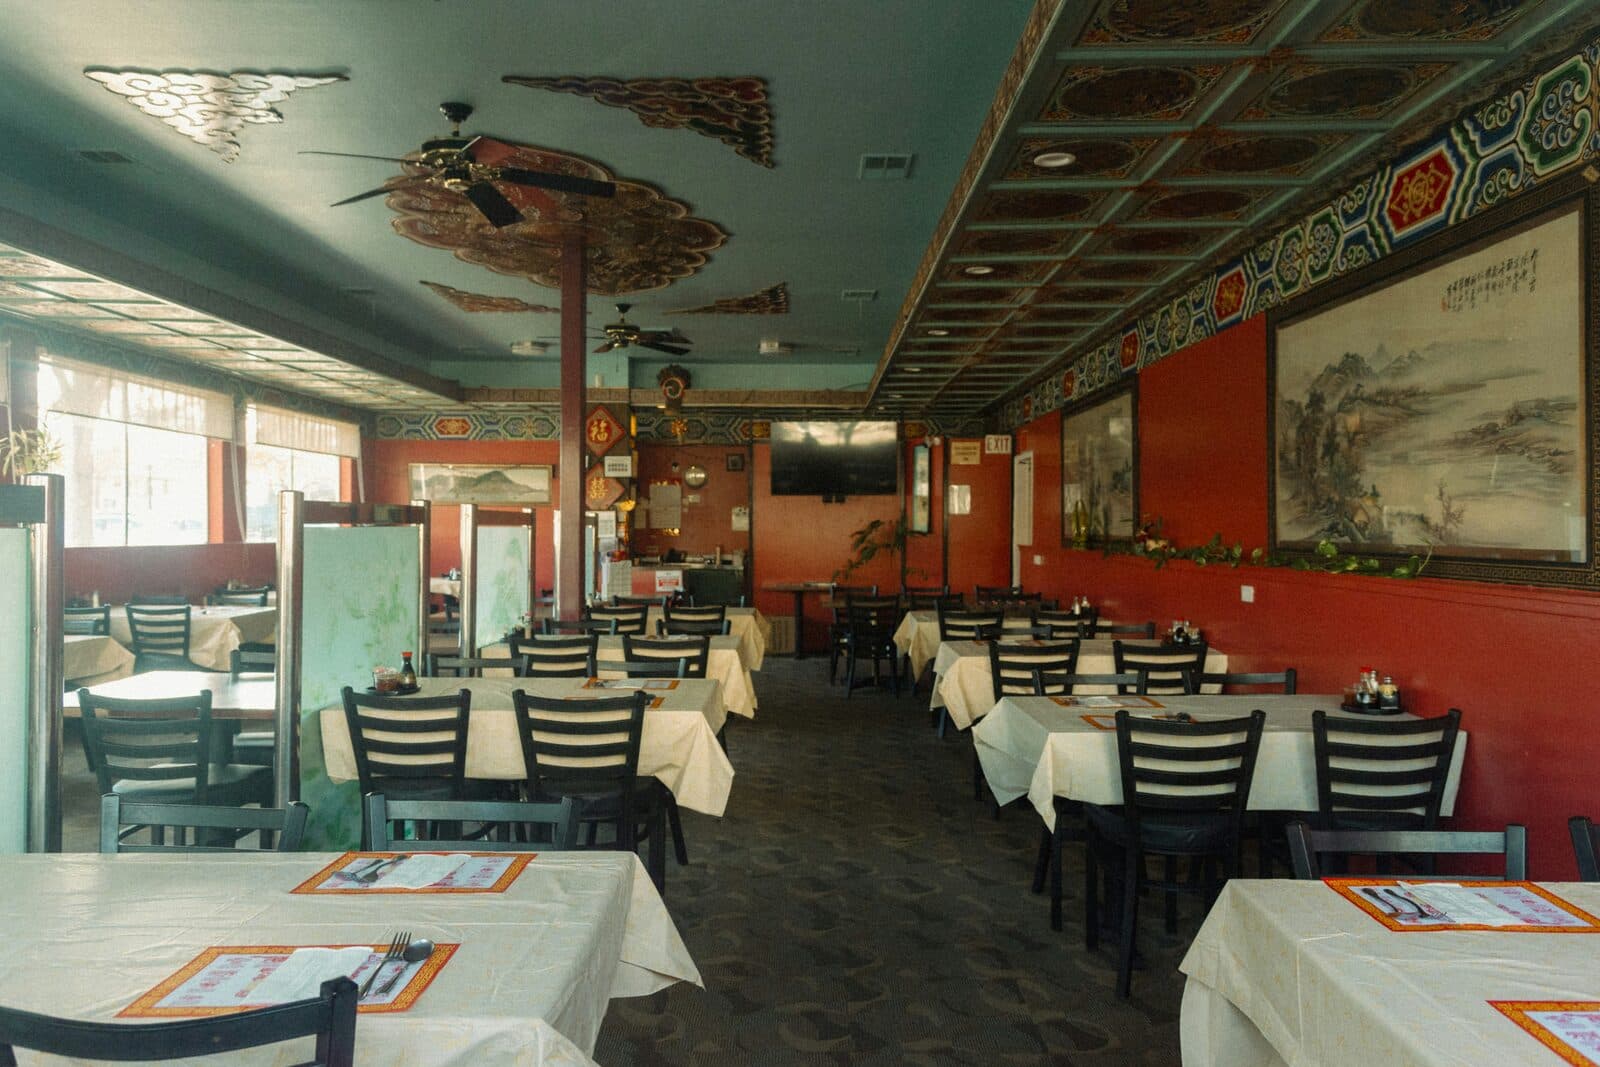
Drag the slider to compare
What is a restaurant/cafe interior preview?
A restaurant/cafe interior preview tool uses AI to generate a photorealistic image of what a dining room, bar, or counter area will look like after a redesign. The designer or design-build firm photographs the existing space, and the tool produces a transformed version showing new finishes, millwork, banquette seating, lighting, and fixtures applied to the real room — while leaving the kitchen line, exhaust hoods, and other fixed equipment untouched. Owners, landlords, and franchise brand teams can approve a direction before FF&E gets ordered or a lease gets signed.
Why it matters
A full-service restaurant buildout typically runs $250–$600 per square foot once kitchen equipment, millwork, and FF&E are counted; a cafe fit-out lands lower but still routinely clears six figures before the espresso machine is plumbed in. That capital gets released in stages — landlord TI allowance, investor draw, franchise brand sign-off — and at every stage someone who has never translated a finish board into a built room has to approve on faith. A photorealistic preview of the actual space, not a generic hospitality rendering, collapses that approval cycle and surfaces ambiance problems — a banquette wall that reads dark and cramped instead of warm and full — before the order goes in, not after the booths arrive on site.
Who uses this
Commercial interior designers and hospitality architects presenting dining room and bar concepts to ownership groups. Restaurant design-build firms pitching against competing bids for a buildout or renovation contract. FF&E specifiers and millwork fabricators confirming finish and seating selections before placing custom orders. Franchise development and brand design teams adapting a prototype interior to an existing, non-standard space.
Heard this from a restaurant owner?
The owner is staring at a floor plan and three finish boards, asking what the dining room will actually feel like at 7pm on a Friday — and a floor plan can't answer that.
The franchise brand team has to sign off on how the new prototype look translates onto a space with a column grid and ceiling height nothing like the flagship store, before the buildout budget gets released.
The landlord wants proof the finished space justifies the TI allowance before turning over a bare shell, and a swatch board sitting next to a floor plan isn't proof of anything.
How restaurant/cafe interior previews work
Three steps. Under 10 seconds. No design skills needed.
Photograph the dining room, bar, or counter
Any angle from a phone camera, taken during a walkthrough or pulled from as-built photos. The kitchen line, exhaust hoods, and fixed life-safety equipment stay untouched in the preview.
AI applies the redesign
New finishes, millwork, banquette seating, lighting fixtures, and bar or counter details render into the actual room, matching sightlines, ceiling height, and structural columns.
Present in the ownership pitch, brand review, or landlord TI walkthrough
The owner, landlord, or brand reviewer sees their own dining room, not a rendering of someone else's restaurant. Approval moves from imagination to confirmation.
Common questions about restaurant/cafe interior
Straight answers. No jargon.
Let's build the version made for your business
Every preview on this site is a variation of the same engine, tuned to one industry. Tell us about yours, and we'll show you exactly what we'd build for it.
We reply within one business day