Show homeowners their pergola or gazebo before it's built
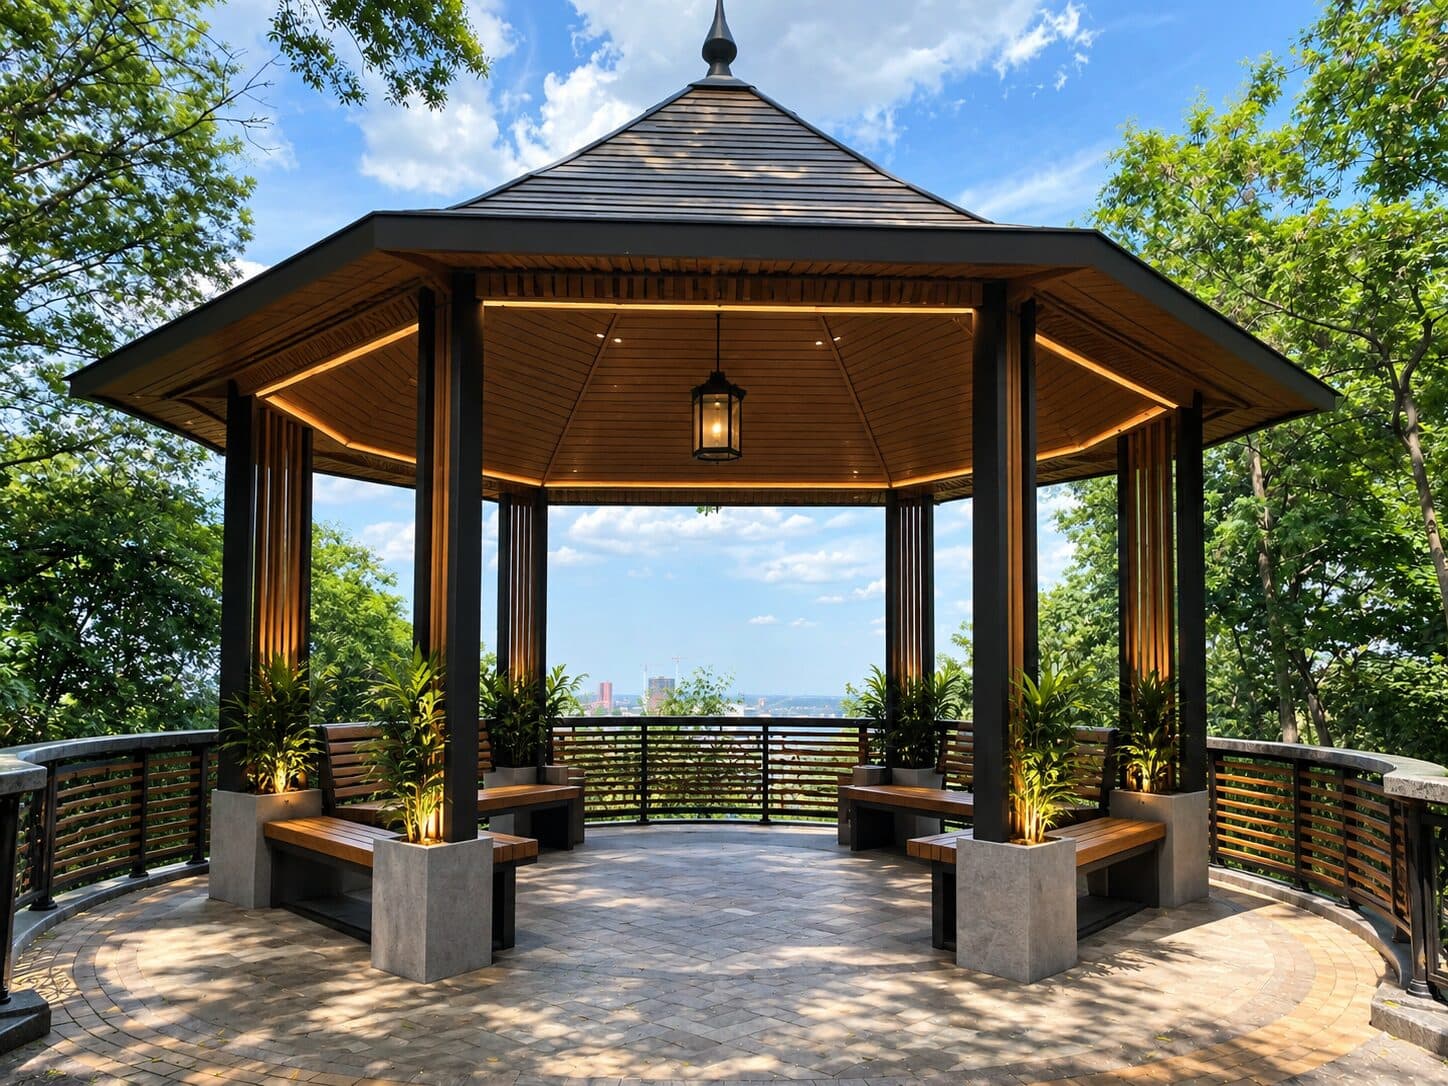
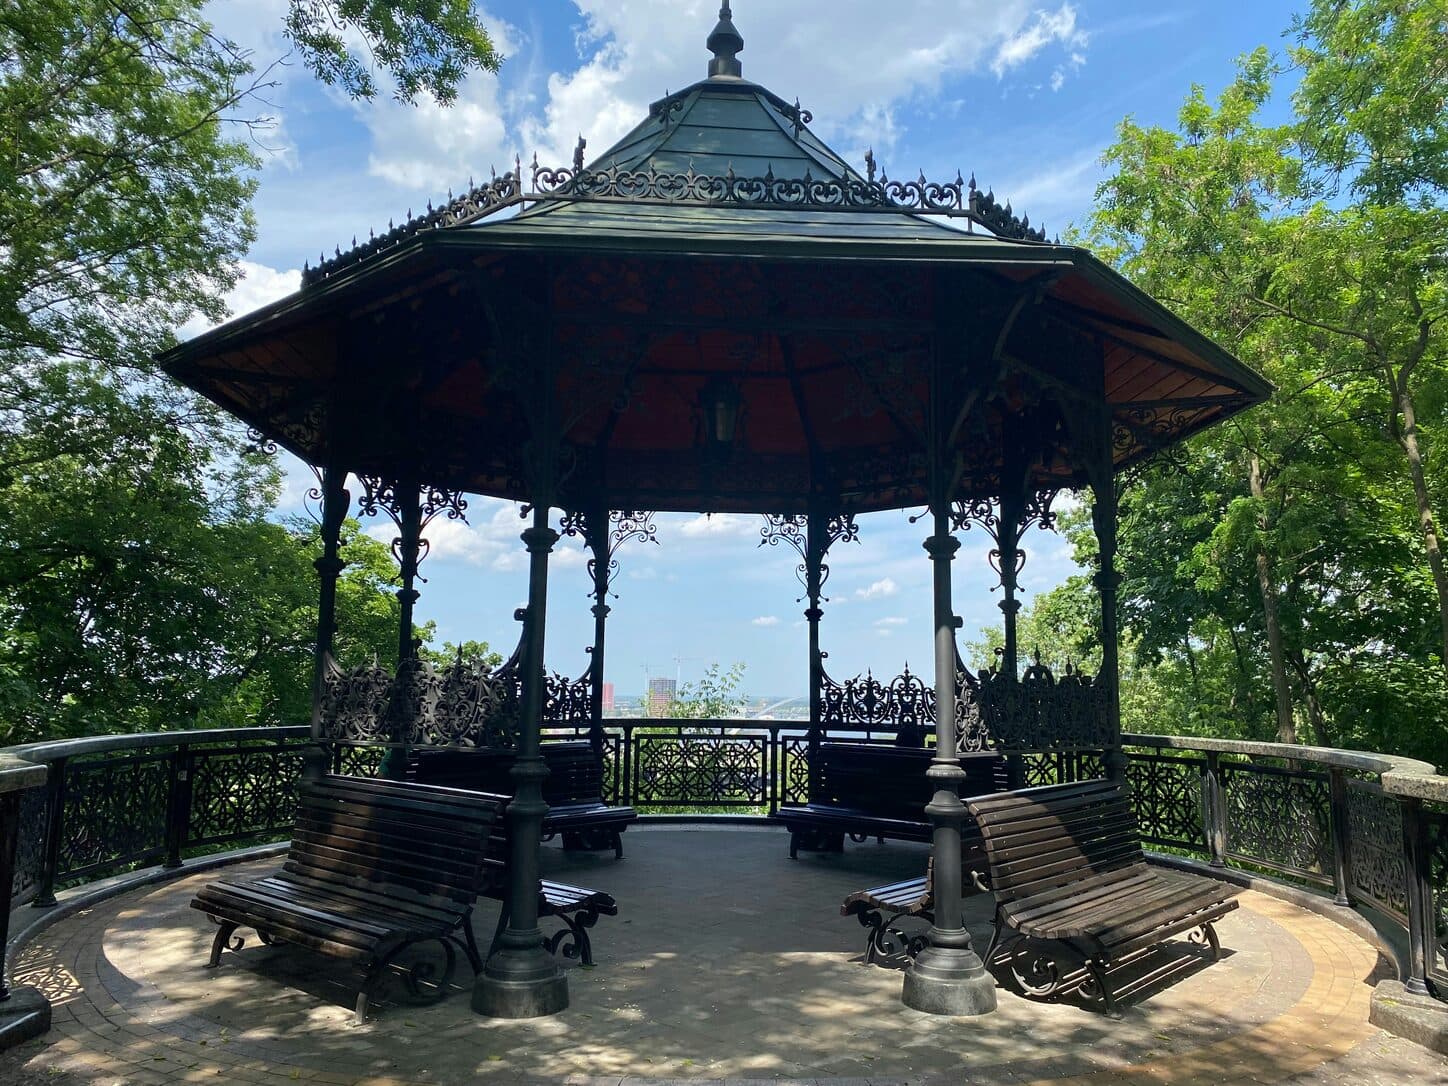
Photograph the patio or backyard. Makeover generates a photorealistic pergola or gazebo preview in under 10 seconds. Homeowners see the actual structure — sized, positioned, and finished — sitting on their own patio, not a catalog photo of someone else's yard.
Custom-built for your industry · No commitment
Drag the slider to compare
What is a pergola / gazebo preview?
A pergola or gazebo preview tool uses AI to generate a photorealistic image of a proposed outdoor structure placed on a homeowner's actual property. Upload a photo of the patio, deck, or backyard, and the tool produces a transformed image showing the pergola or gazebo — built to scale, in the chosen material, roof style, and finish — as it would look once installed. Outdoor structure builders and landscape contractors use this during the site consultation to resolve scale and style uncertainty before a contract is signed.
Why it matters
A basic wood pergola kit runs $3,000–$8,000 installed; a custom cedar structure with a solid or louvered roof runs $10,000–$25,000; motorized aluminum louvered pergolas from dealers like StruXure or Azenco push $20,000–$45,000+. Gazebos follow a similar spread — around $5,000 for a prefab hardtop up to $25,000+ once you add screens, electrical, and a cupola. At that spend, homeowners rarely sign off on a design they can only picture on paper. The sales cycle stalls on one recurring question: will this structure look right on my patio, or will it overwhelm it? A photorealistic preview on their actual property, shown at the first site visit, answers that question before a second contractor gets a shot at the bid.
Who uses this
Hardscape and patio contractors who add pergolas and gazebos as the finishing piece on a paver or deck project. Outdoor structure dealers selling branded systems — aluminum louvered pergolas, vinyl kits, cedar post-and-beam builds. Deck builders pitching a pergola as an upsell once the deck framing is sold. Design-build landscape firms presenting the structure alongside planting and hardscape as one cohesive backyard plan.
Heard this from a homeowner?
They ask whether a 14x16 pergola will overwhelm their patio or block the sightline from the kitchen window, and all you have is a tape measure and a verbal description.
You pull up a manufacturer catalog photo of the structure on a completely different house. They say "that's not my patio, and my house doesn't look like that."
They stall for weeks comparing an open lattice roof against a solid or louvered one, and cedar against white vinyl or black aluminum, because they can't picture any combination on their own backyard.
How pergola / gazebo previews work
Three steps. Under 10 seconds. No design skills needed.
Photograph the patio or backyard
Any phone camera, existing conditions. Shoot from where the homeowner will actually view the finished structure — the patio doors, the kitchen window, wherever the sightline matters.
AI generates the structure preview
The model places the pergola or gazebo at true scale and position, in the chosen material, roof style, and finish, while preserving the house, patio, and existing landscaping around it.
Present it during the site visit
Their own backyard, structure and all, on your tablet before you leave the driveway. The scale and style conversation ends there instead of dragging into a second visit.
Common questions about pergola / gazebo
Straight answers. No jargon.
Let's build the version made for your business
Every preview on this site is a variation of the same engine, tuned to one industry. Tell us about yours, and we'll show you exactly what we'd build for it.
We reply within one business day