Show the executive committee their redesigned office before the change order is signed
Photograph the existing floor. AI generates a photorealistic redesign showing your proposed layout, finishes, and furniture — in their actual space, not a generic stock rendering. Stakeholders approve the vision they'll actually get, not a mood board.
Custom-built for your industry · No commitment
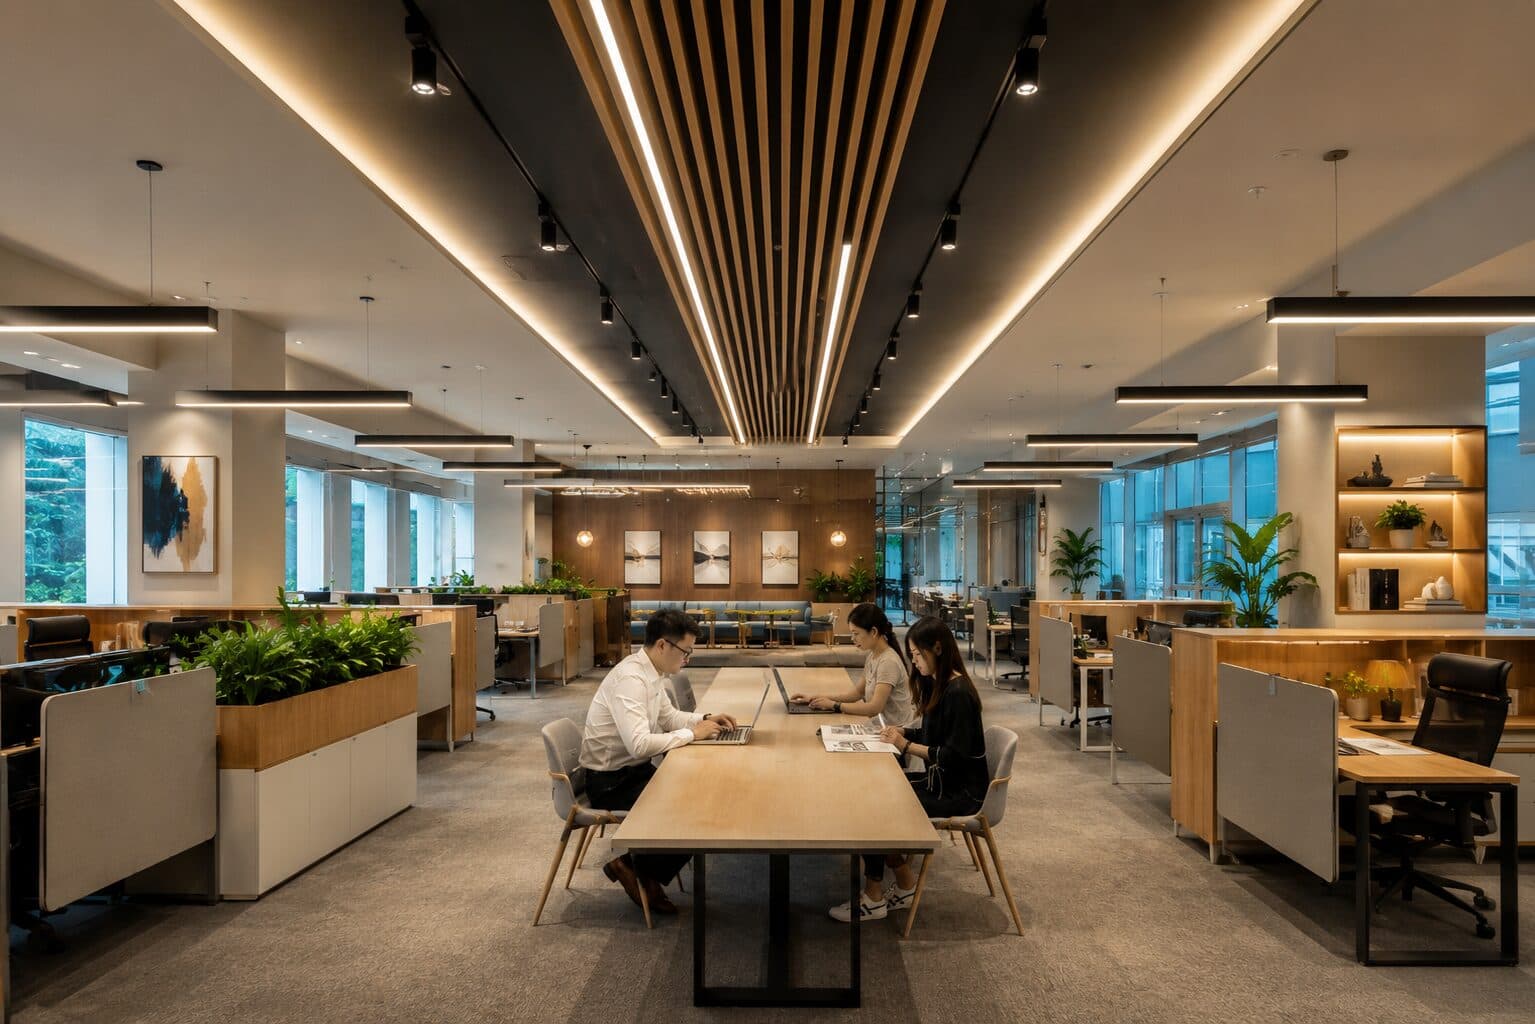
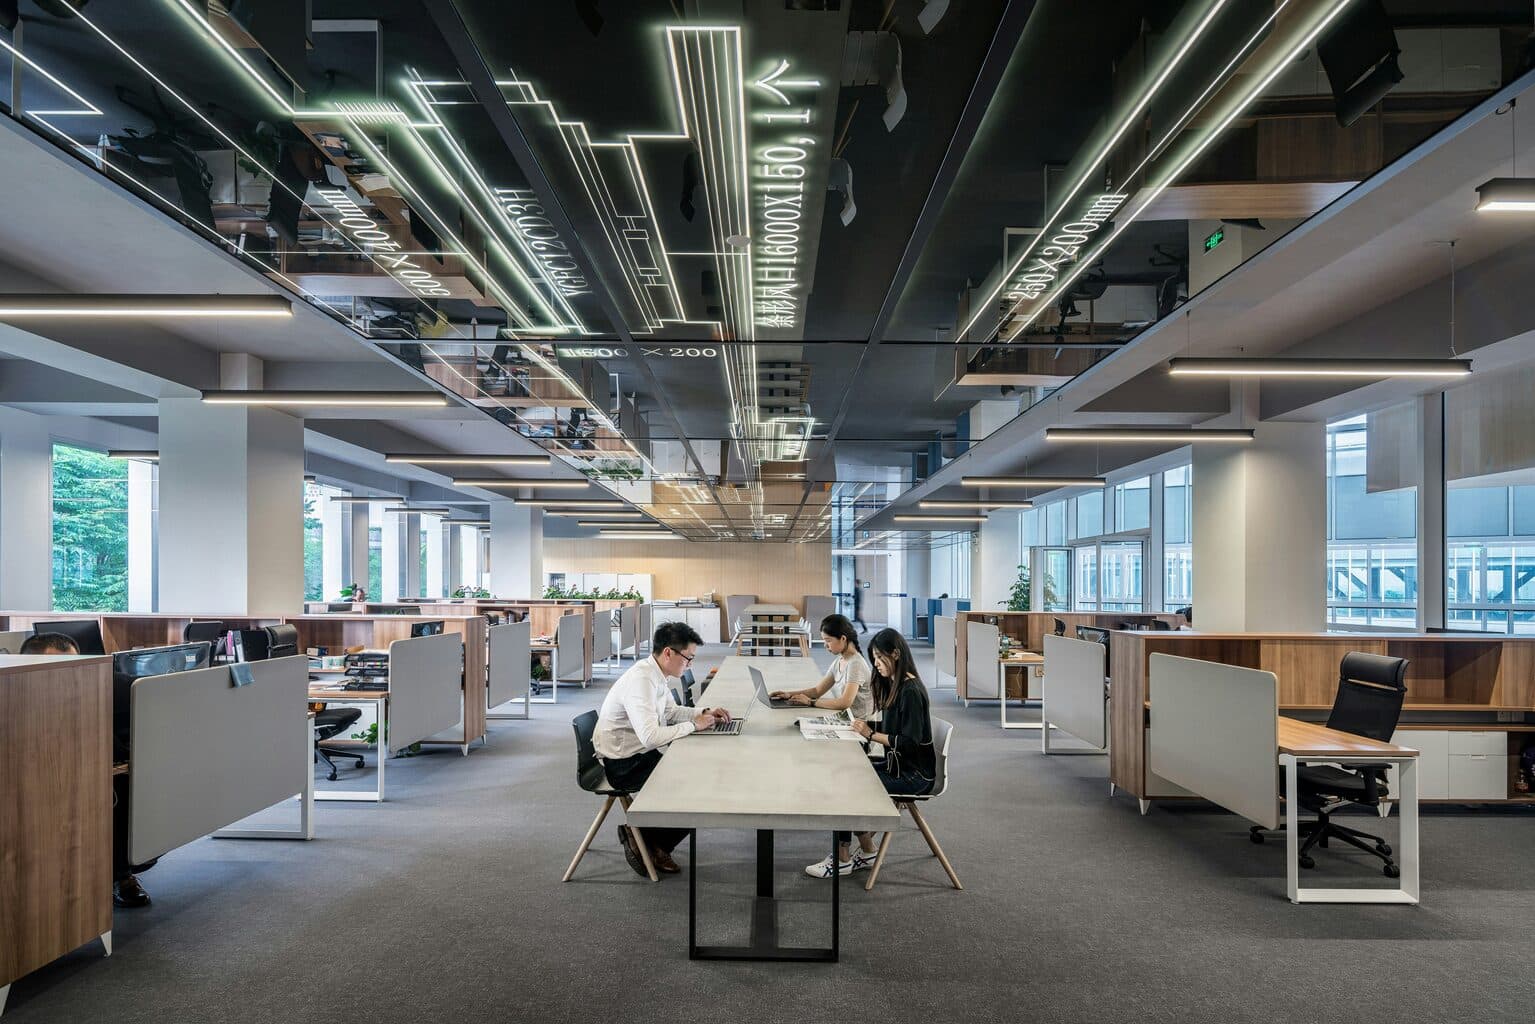
Drag the slider to compare
What is a office redesign preview?
An office redesign preview tool uses AI to generate a photorealistic image of a workspace after renovation or a furniture refresh. Designers, dealers, and facilities teams photograph the existing floor, and the tool produces a transformed version showing the proposed layout, finishes, furniture, and branding applied to the real space — not a generic stock render. Commercial interior designers, contract furniture dealers, and workplace strategists use it in proposal meetings and RFP presentations to get budget sign-off from committees faster.
Why it matters
Office redesign projects rarely stall because the design is wrong — they stall because the person signing the check is approving a six- or seven-figure capital line off a floor plan and a finish board, not something they can actually see. A furniture-only refresh for a mid-size office commonly runs $150K–$400K; a full build-out with new walls, ceilings, and lighting on the same footprint can run $500K–$1.5M or more, and spend at that level rarely clears an executive committee in one meeting. A photorealistic preview of the actual floor closes the gap between "trust the rendering" and "see it before you sign" — often the difference between winning the RFP and losing it to whoever showed up with a sharper deck.
Who uses this
Commercial interior designers presenting schematic design to corporate clients ahead of a build-out. Contract furniture dealers — Steelcase, Herman Miller, Knoll, and independent dealers — upselling beyond a furniture-only refresh into a full-floor redesign. Architecture and workplace strategy firms competing in a multi-firm RFP for a tenant improvement project. Corporate facilities and real estate teams building the internal business case they need to get capex approved by finance.
Heard this from a stakeholder?
The CFO wants to see the space before signing off on a six-figure change order, and a floor plan with fabric swatches pinned to it doesn't get you there.
Employees already pushed back once on losing private offices for an open floor plan — leadership won't announce a second reconfiguration without showing people what they're actually getting.
You're one of three firms bidding on the same floor plate, and a generic "modern open office" rendering that could belong to anyone's deck doesn't win the RFP.
How office redesign previews work
Three steps. Under 10 seconds. No design skills needed.
Photograph the existing floor
Walk the space with a phone camera — reception, the open floor, huddle rooms, and the boardroom where the sign-off actually happens.
AI generates the redesign
The model applies your proposed layout, furniture, finishes, lighting, and branding to the real floor plate — preserving columns, windows, and ceiling height, not a layout that ignores the building's constraints.
Present to the committee
Bring the same photorealistic before-and-after into the boardroom or RFP deck. Stakeholders approve the space they'll actually occupy, not a mood board someone has to translate in their head.
Common questions about office redesign
Straight answers. No jargon.
Let's build the version made for your business
Every preview on this site is a variation of the same engine, tuned to one industry. Tell us about yours, and we'll show you exactly what we'd build for it.
We reply within one business day