Show clients their redesigned living room before they sign off on a single swatch
Photograph the room as it sits today. Makeover generates a photorealistic preview with your actual paint, flooring, furniture, and lighting selections — in their room, not a showroom vignette — in under a minute.
Custom-built for your industry · No commitment
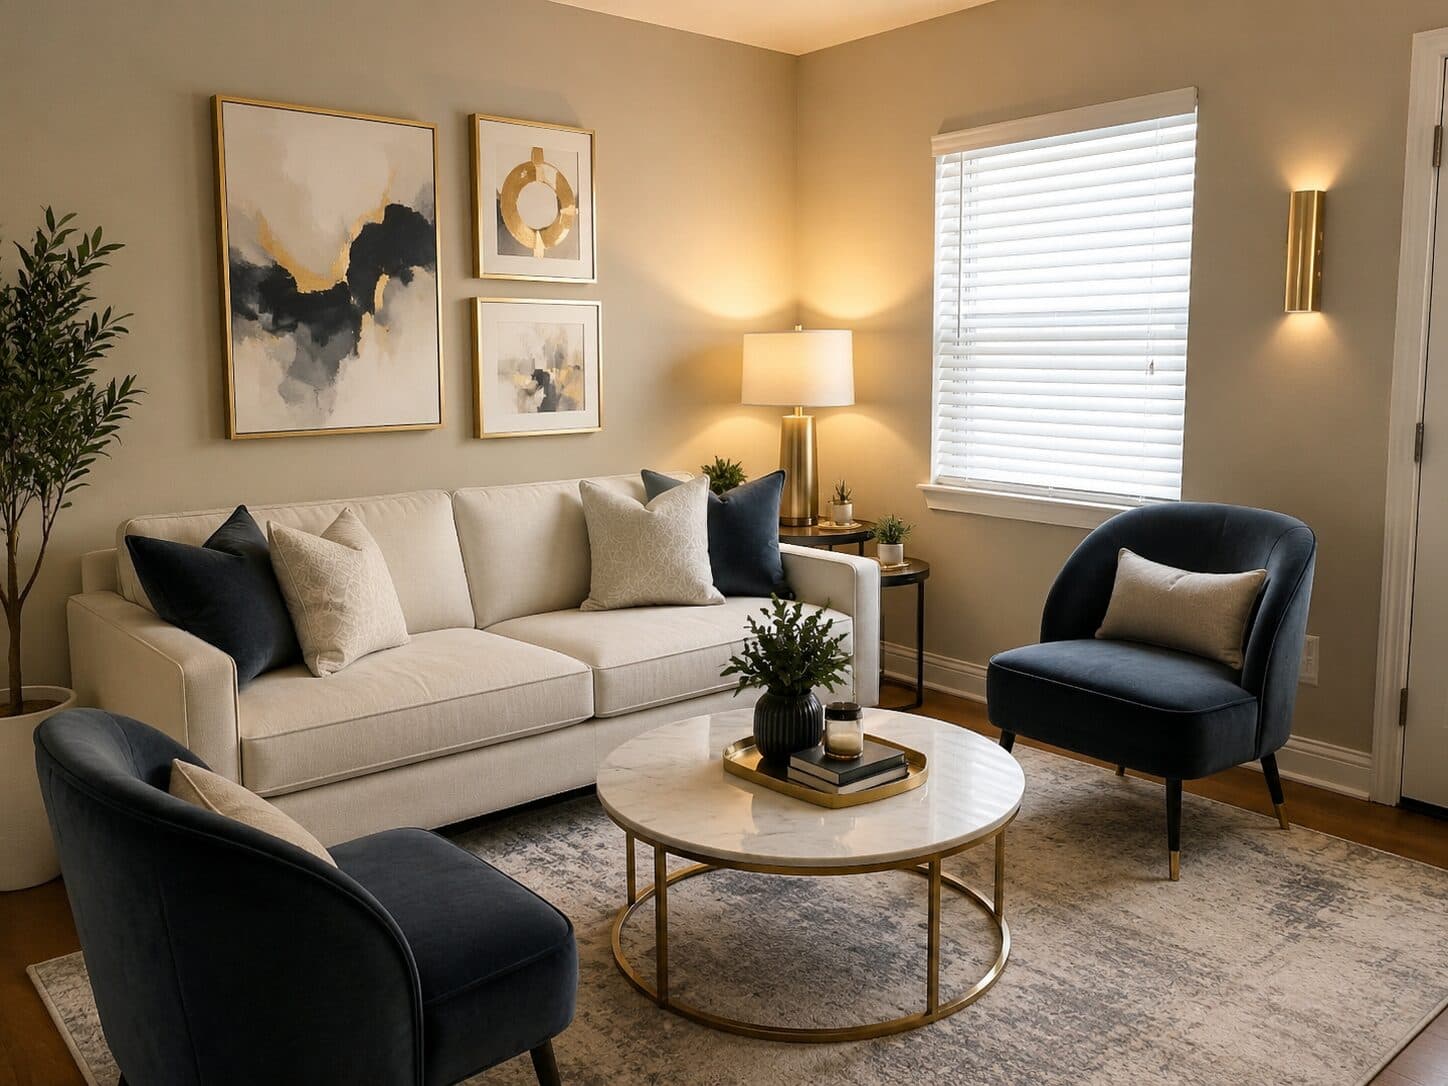
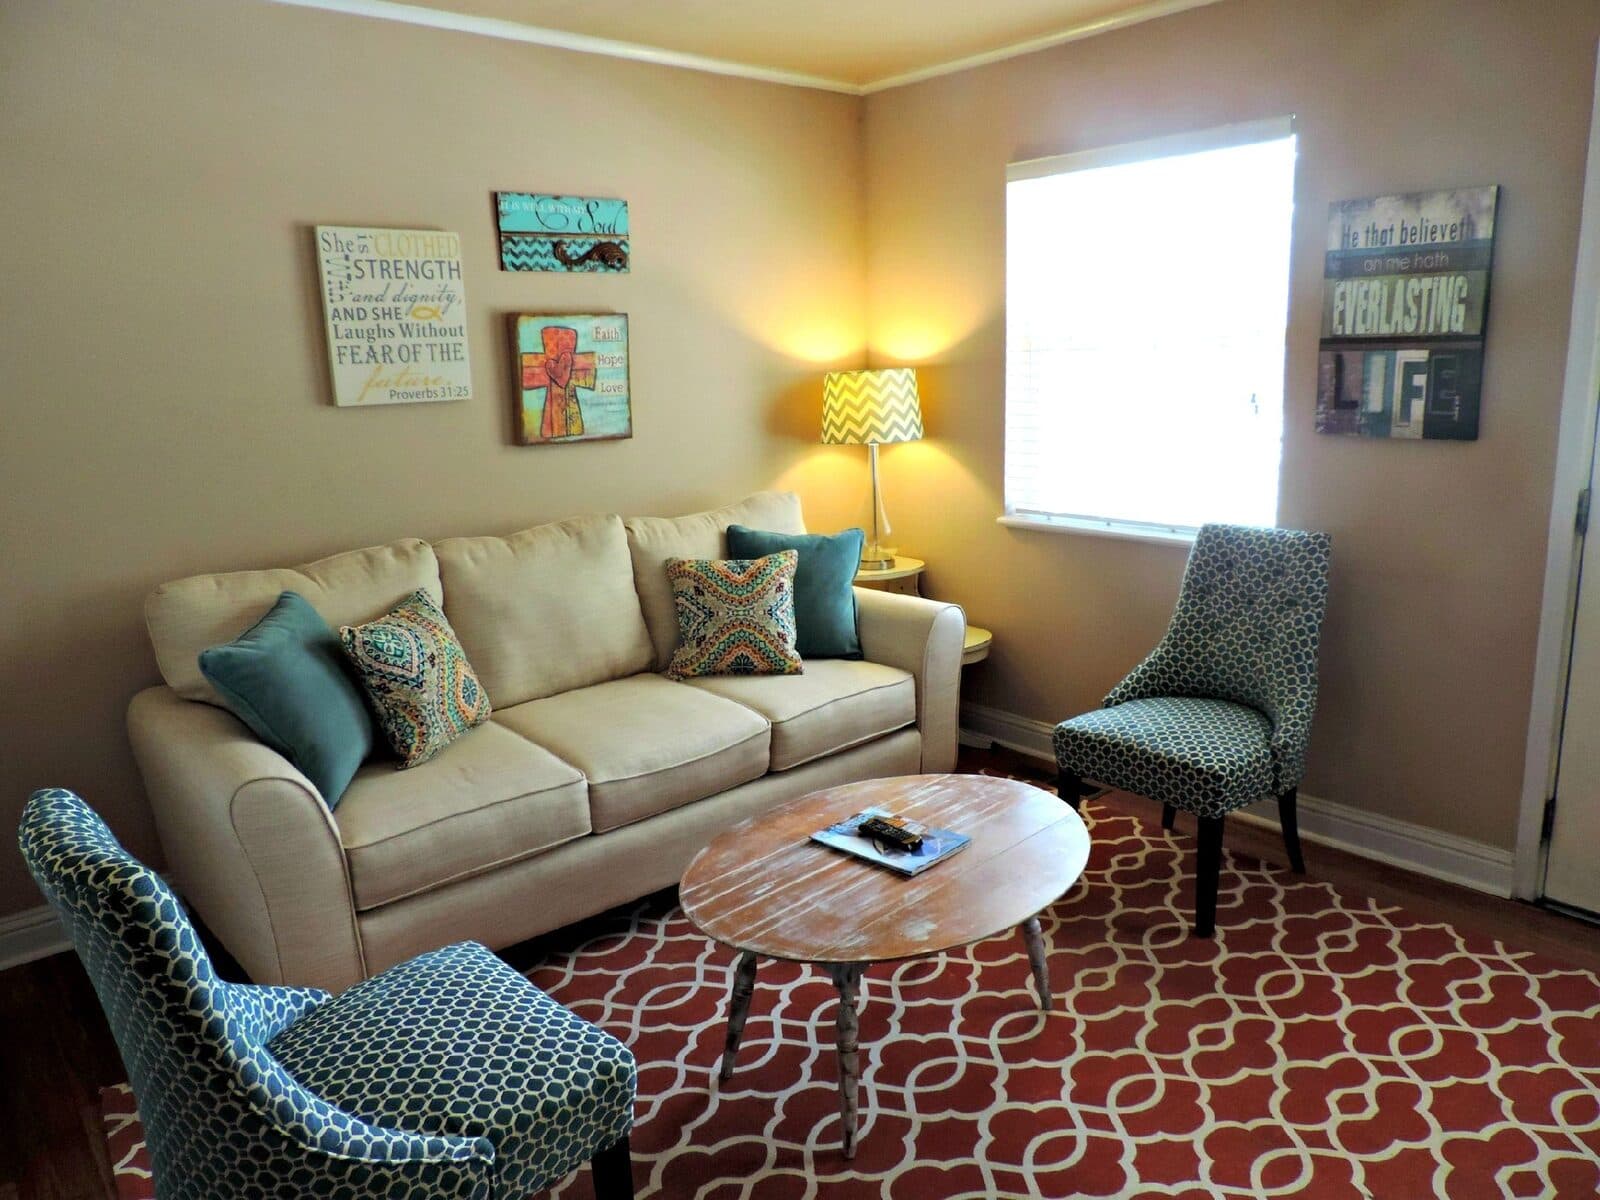
Drag the slider to compare
What is a living room makeover preview?
A living room makeover preview tool uses AI to generate a photorealistic image of a client's own living room after a proposed redesign. A designer, stager, or contractor photographs the existing space, and the software applies the specified paint colors, flooring, furniture, window treatments, and lighting fixtures directly onto that room — keeping its real architecture, windows, and proportions intact. Interior designers, home stagers, and renovation contractors use it during client presentations to turn a swatch-and-spec-sheet proposal into something the client can approve on the spot.
Why it matters
A living room makeover — new furniture, paint, flooring, lighting, and styling — typically runs $8,000 to $40,000 for a refresh and well past $75,000 once it includes built-ins, a fireplace surround rebuild, or new flooring throughout. At that price point, clients don't approve off a fabric swatch and a Pinterest board pinned to a tear sheet. The proposal stalls for weeks while they try to imagine an olive velvet sectional against millwork they haven't chosen yet, and by the second or third revision round the designer has burned hours that were never billed. A photorealistic preview of their own room, with their own light and their own bones, collapses that decision cycle into one meeting.
Who uses this
The lead designer runs it live during the schematic design presentation, right after walking the client through the mood board. Design assistants use it to build out the presentation deck ahead of the meeting so every option arrives pre-rendered. Home stagers use it to show sellers what an occupied or vacant living room looks like styled for the MLS listing, without moving a single piece of furniture. Renovation and general contractors run it during the pre-construction walkthrough to lock finish selections before materials are ordered.
Heard this from a design client?
They stare at the fabric swatch and the fireplace tile sample laid out on the coffee table and say, "I like all of these, I just can't see them together in here."
The concept board looks identical to the one you sent the last three clients — different swatches, same stock room photo — and they can tell.
They stall on approving the sectional and the area rug because they're afraid the scale will swallow the room, and won't commit until they can see it standing where the old sofa is.
How living room makeover previews work
Three steps. Under 10 seconds. No design skills needed.
Photograph the room as it sits today
One phone photo of the existing living room — current furniture, current light, no styling required. Any angle works; the AI reads the room's real proportions, windows, and fixed architecture.
AI generates the makeover in place
Feed in the paint color, flooring, furniture, rug, drapery, and lighting fixtures from your spec sheet. The model renders them into that exact room — walls, windows, ceiling height, and fireplace stay put; only the design layer changes.
Present it in the same meeting
Pull the before-and-after up on a tablet or drop it into the presentation deck. The client approves their own room, not a stock rendering, before you leave with a signed proposal.
Common questions about living room makeover
Straight answers. No jargon.
Let's build the version made for your business
Every preview on this site is a variation of the same engine, tuned to one industry. Tell us about yours, and we'll show you exactly what we'd build for it.
We reply within one business day