Show clients their home office before you order the built-ins
Photograph the spare room, closet, or garage corner. Makeover generates a photorealistic home office preview in under 10 seconds. Clients see their own space with desks, shelving, and lighting — not a showroom vignette.
Custom-built for your industry · No commitment
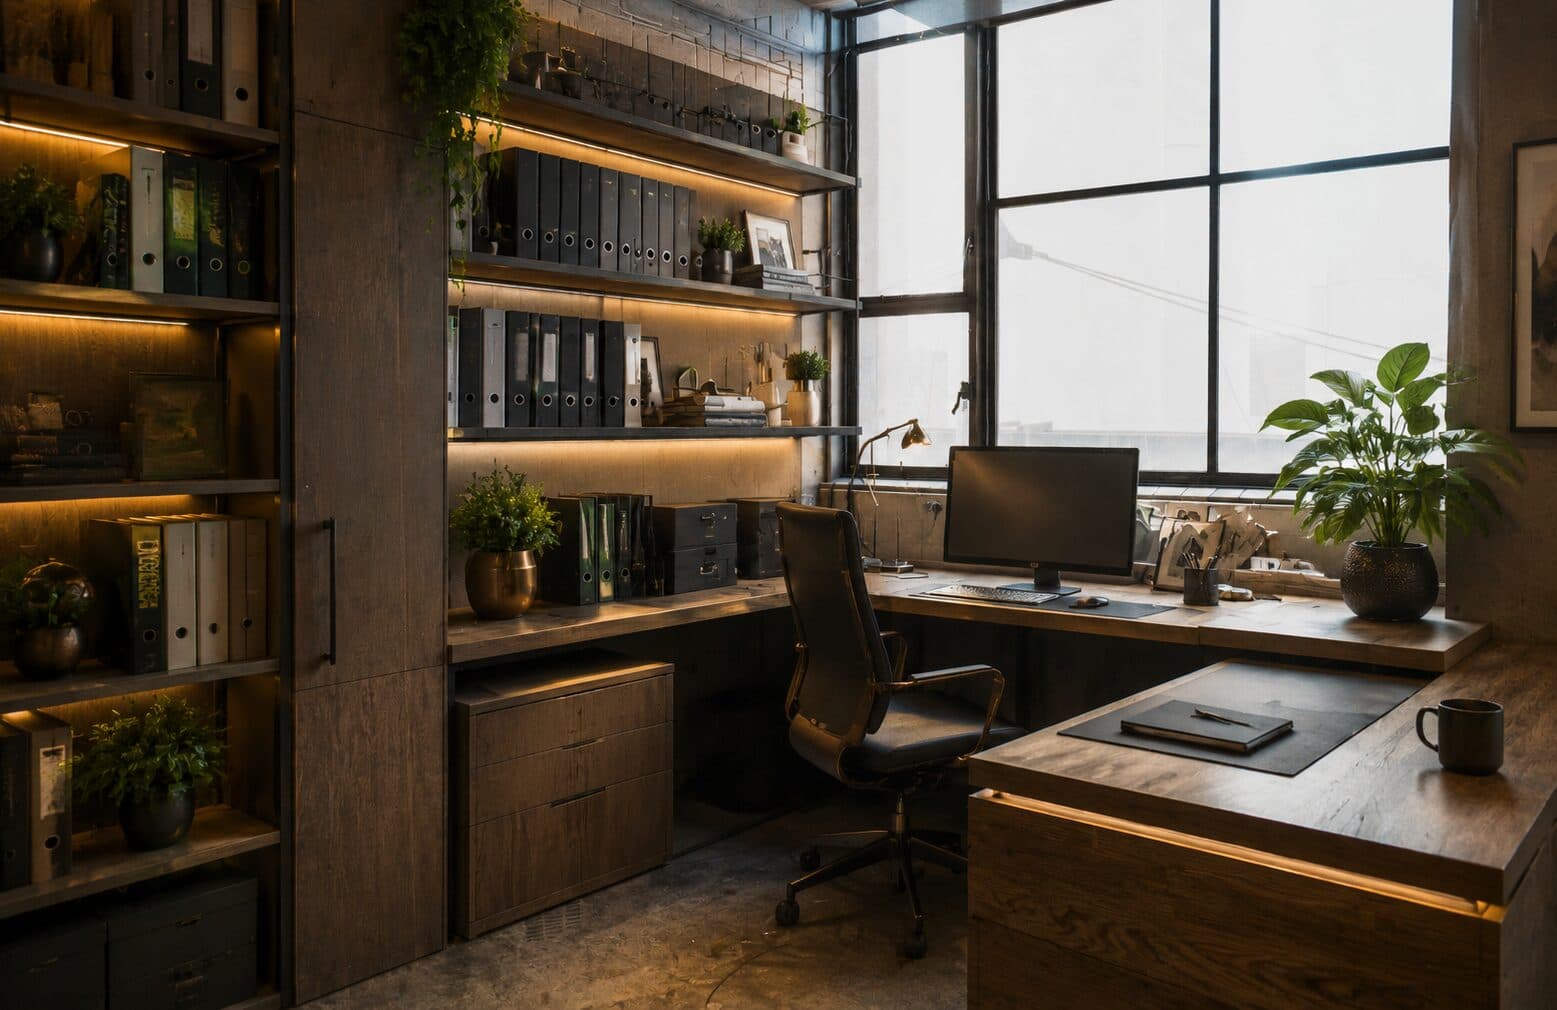

Drag the slider to compare
What is a home office preview?
A home office preview tool uses AI to generate a photorealistic image of what a room will look like after conversion into a home office. Upload a photo of the spare bedroom, closet nook, or garage corner, and the tool produces a transformed version showing built-in desks, shelving, task lighting, and finishes applied to the actual space. Interior designers, custom closet and cabinetry installers, and home organization companies use this during consultations to help clients commit to a layout before ordering custom millwork.
Why it matters
Home office conversions sit awkwardly on the renovation priority list: homeowners want one, but it's the easiest project to postpone next to a kitchen or bathroom, and the room is often doing double duty as a guest bedroom, nursery, or storage catch-all. Custom built-ins run $5,000 to $20,000 depending on scope — hard to justify against a folding table and a lamp until the client can see exactly what the built-in buys them. A photorealistic preview turns "we could maybe do built-ins" into a signed line item.
Who uses this
Interior designers proposing home office conversions inside whole-home remodels or as standalone projects. Custom closet and cabinetry installers who've expanded from closets into home office built-ins — desks, shelving, and cable-managed workstations. Home organization companies converting spare closets and awkward nooks into functional "cloffice" workspaces. General contractors scoping garage or basement office conversions who need layout sign-off before running new electrical.
Heard this from a client?
They found a built-in desk wall on Pinterest and want it copied exactly, but their room has the window and the only outlet in different spots than the photo — they can't picture how the layout actually fits.
They won't approve a wall color or shelving backdrop until they know how it looks on a video call — the built-in has to double as their Zoom background.
The room is currently a guest bedroom or nursery, and they stall on the office conversion because they can't picture a daybed or crib coexisting with a desk and shelving.
How home office previews work
Three steps. Under 10 seconds. No design skills needed.
Photograph the room as it stands
Spare bedroom, closet, garage corner — any angle from a phone camera. The AI works with the room's actual window placement, outlets, and square footage.
AI builds the home office layout
The model applies built-in desks, shelving, task lighting, and finishes to the space while preserving the room's real dimensions and fixed features.
Present the before and after, webcam angle included
Frame the preview the way a laptop camera would see it during a call. The conversation moves from "maybe someday" to a signed proposal.
Common questions about home office
Straight answers. No jargon.
Let's build the version made for your business
Every preview on this site is a variation of the same engine, tuned to one industry. Tell us about yours, and we'll show you exactly what we'd build for it.
We reply within one business day