Show homeowners their finished cinema room before you frame a single riser
Photograph the empty basement or bonus room during the site walk. Makeover generates a photorealistic preview of the finished theater — tiered seating, screen wall, acoustic panels, ambient lighting — in seconds. Homeowners see their own room, not a stock cinema from your portfolio.
Custom-built for your industry · No commitment
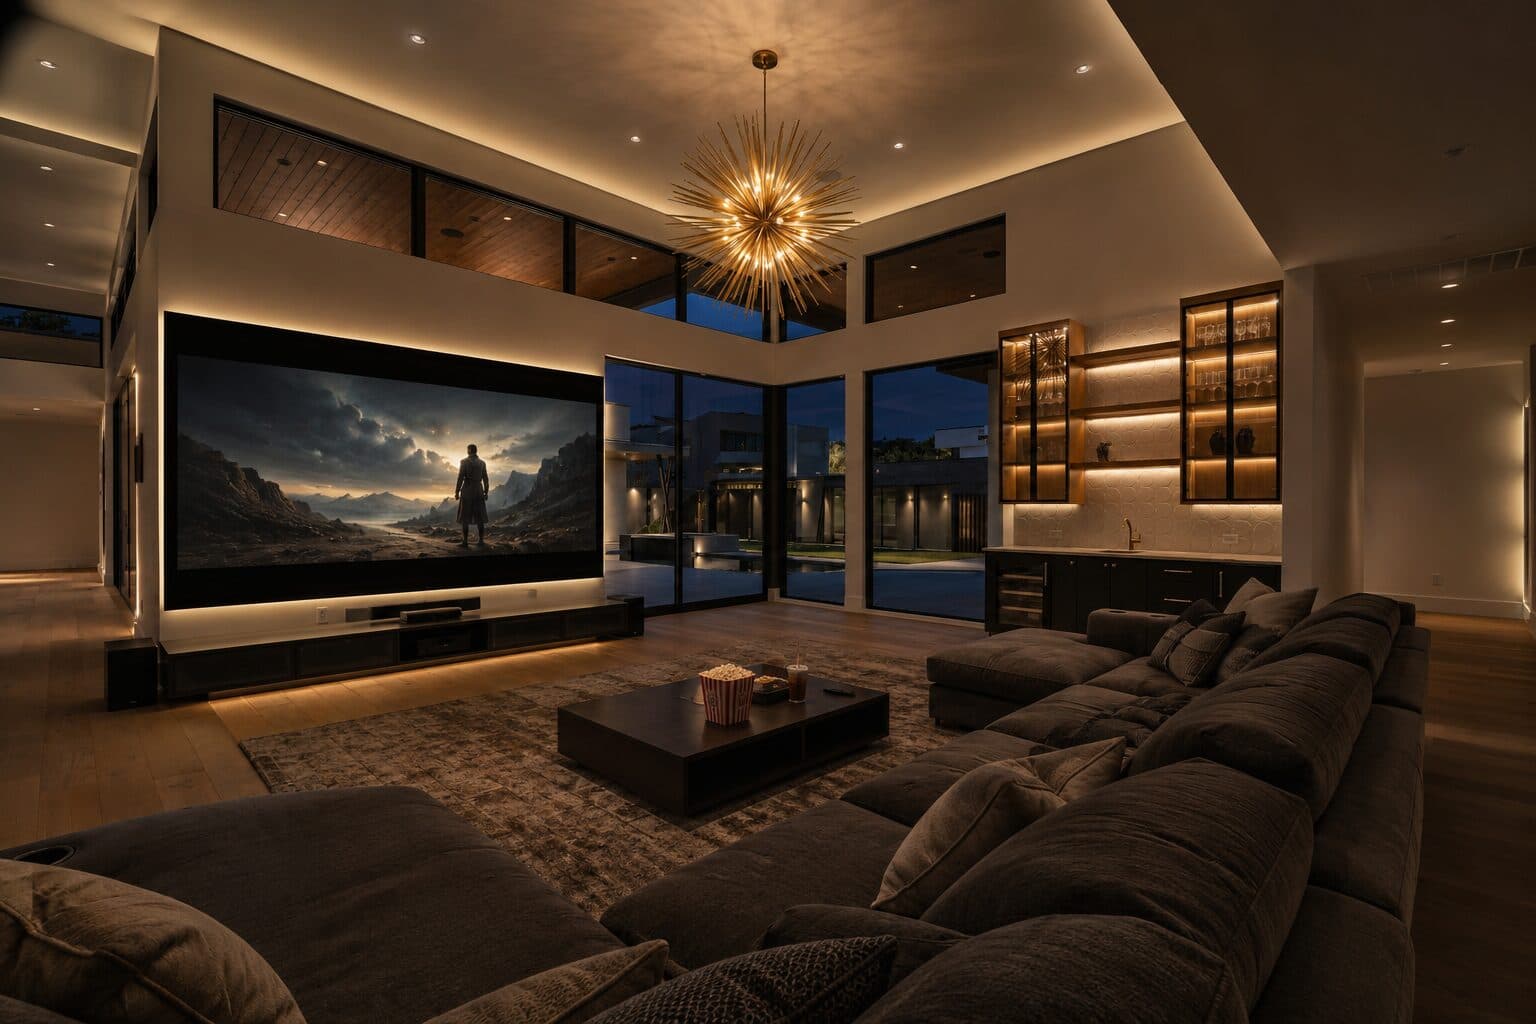
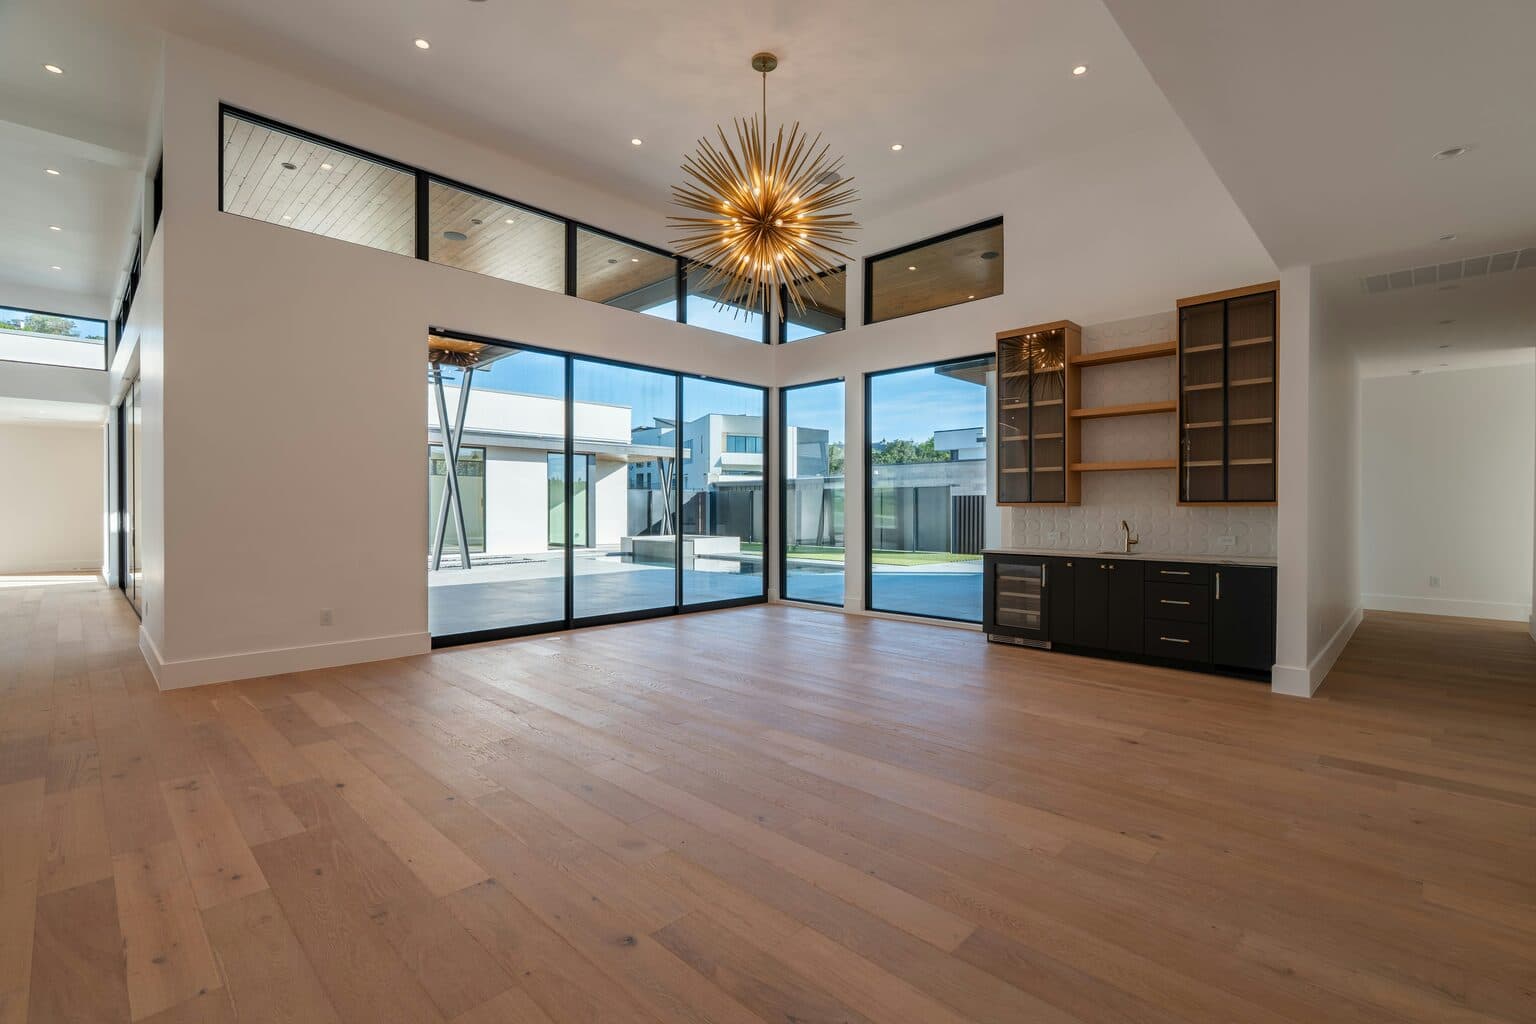
Drag the slider to compare
What is a home cinema preview preview?
A home cinema preview tool uses AI to generate a photorealistic image of a dedicated theater room before it's built. The integrator photographs the raw space — an unfinished basement, bonus room, or garage conversion — and the tool renders the finished room in that exact footprint: tiered seating, the screen wall, acoustic paneling, and ambient lighting. Home theater integrators and custom builders use it during the design consultation to close five- and six-figure theater proposals without waiting on a CAD rendering.
Why it matters
A dedicated home theater build runs from roughly $30,000 for a single-tier room with a projector, screen, and basic seating, up to $150,000-plus for a multi-riser Dolby Atmos room with acoustic architecture, motorized masking screens, and cinema-grade recliners. That's a discretionary line item competing against a kitchen remodel or a pool, and it's usually decided by two people, not one. The integrator who gets both spouses looking at their own finished room — not a rendering of someone else's basement — closes the walk-through instead of losing it to "let us think about it" and a competing bid.
Who uses this
CEDIA-certified home theater integrators presenting the room concept during the initial design consultation. Custom home builders selling a dedicated cinema as a premium add-on inside a new-build or basement-finish contract. AV sales consultants running site visits who need to close before a competing integrator sends over a SketchUp render a week later.
Heard this from a homeowner?
They stand in the empty, windowless basement with exposed ductwork and say "I just can't picture tiered seating in here" — and the walk-through stalls right there.
You don't have a SketchUp render for every prospect, only signed jobs, so the finished room lives only in your proposal deck while the homeowner is staring at a $40,000 line item and a mood board.
The spouse who wasn't at the site walk sees the quote later, assumes it's a "man cave" that won't match the rest of the house, and vetoes the project before you ever get a second meeting.
How home cinema preview previews work
Three steps. Under 10 seconds. No design skills needed.
Photograph the raw room
A phone photo of the unfinished basement, bonus room, or garage bay during the site walk. No CAD model or laser measurement required to start the conversation.
AI builds out the theater
The model renders tiered seating risers, the screen wall, acoustic panels, and ambient or cove lighting sized to that room's actual dimensions and ceiling height.
Present in the design meeting
Both decision-makers see their own room finished, side by side with the empty space, before you order seating, screens, or acoustic panels.
Common questions about home cinema preview
Straight answers. No jargon.
Let's build the version made for your business
Every preview on this site is a variation of the same engine, tuned to one industry. Tell us about yours, and we'll show you exactly what we'd build for it.
We reply within one business day