Show owners and investors the finished floor before the buildout contract is signed
Photograph the shell space or existing gym floor. AI generates a photorealistic preview of the finished layout — turf zones, rig placement, mirror walls, flooring, and branded signage — in the room they're actually going to build in, not a stock rendering of someone else's club.
Custom-built for your industry · No commitment
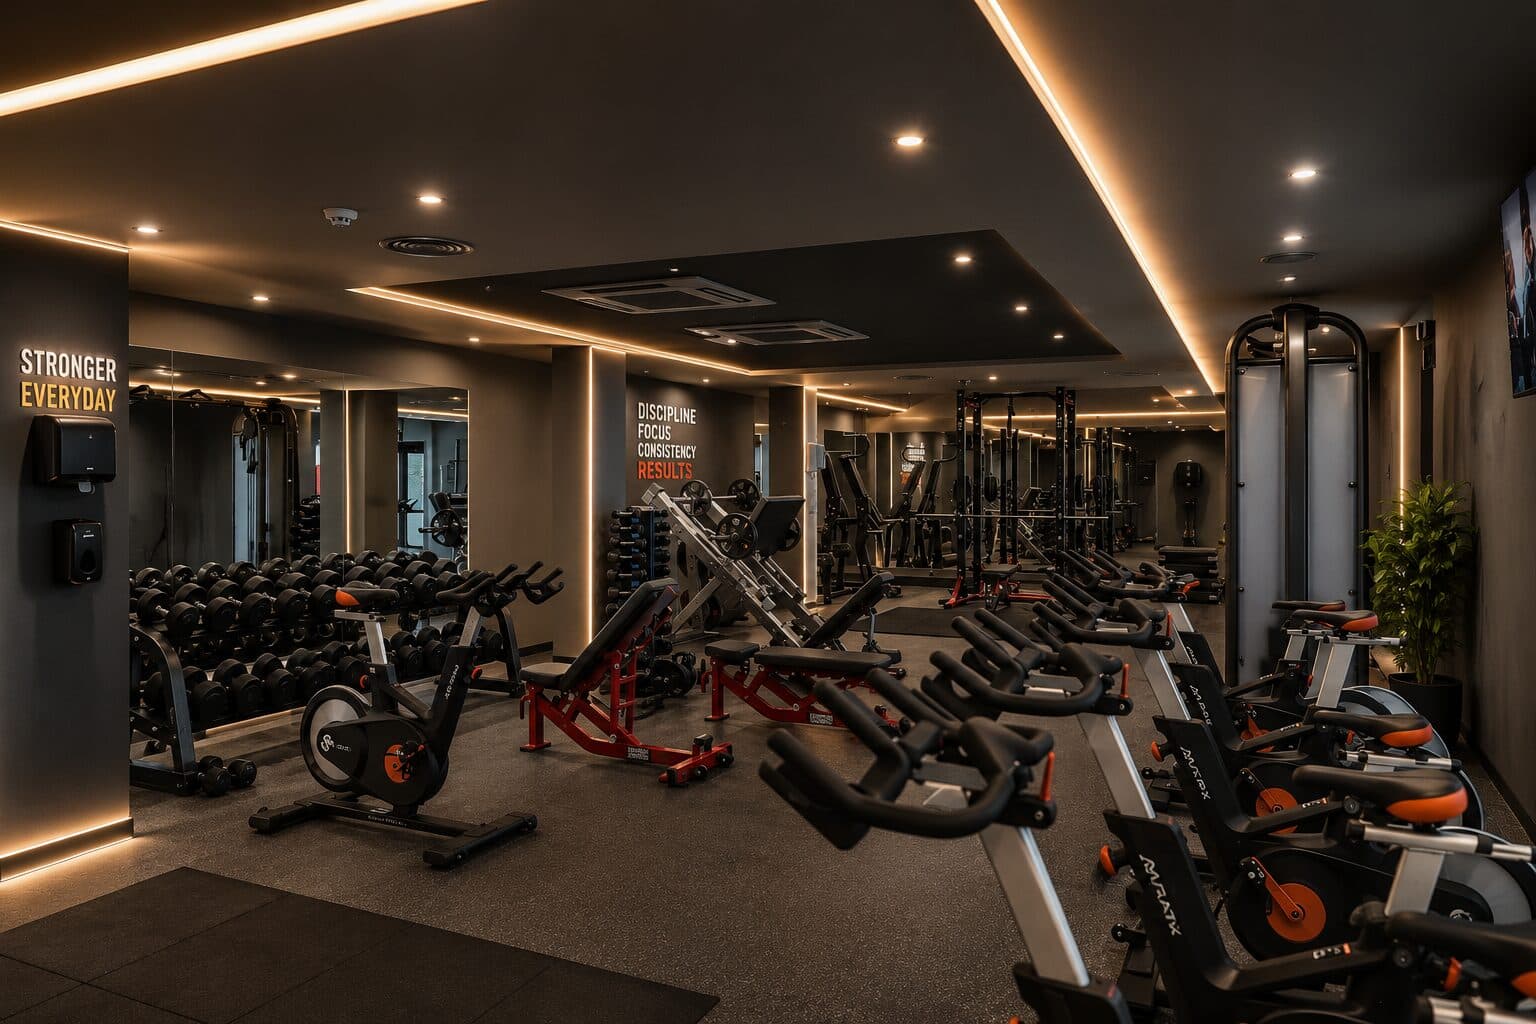
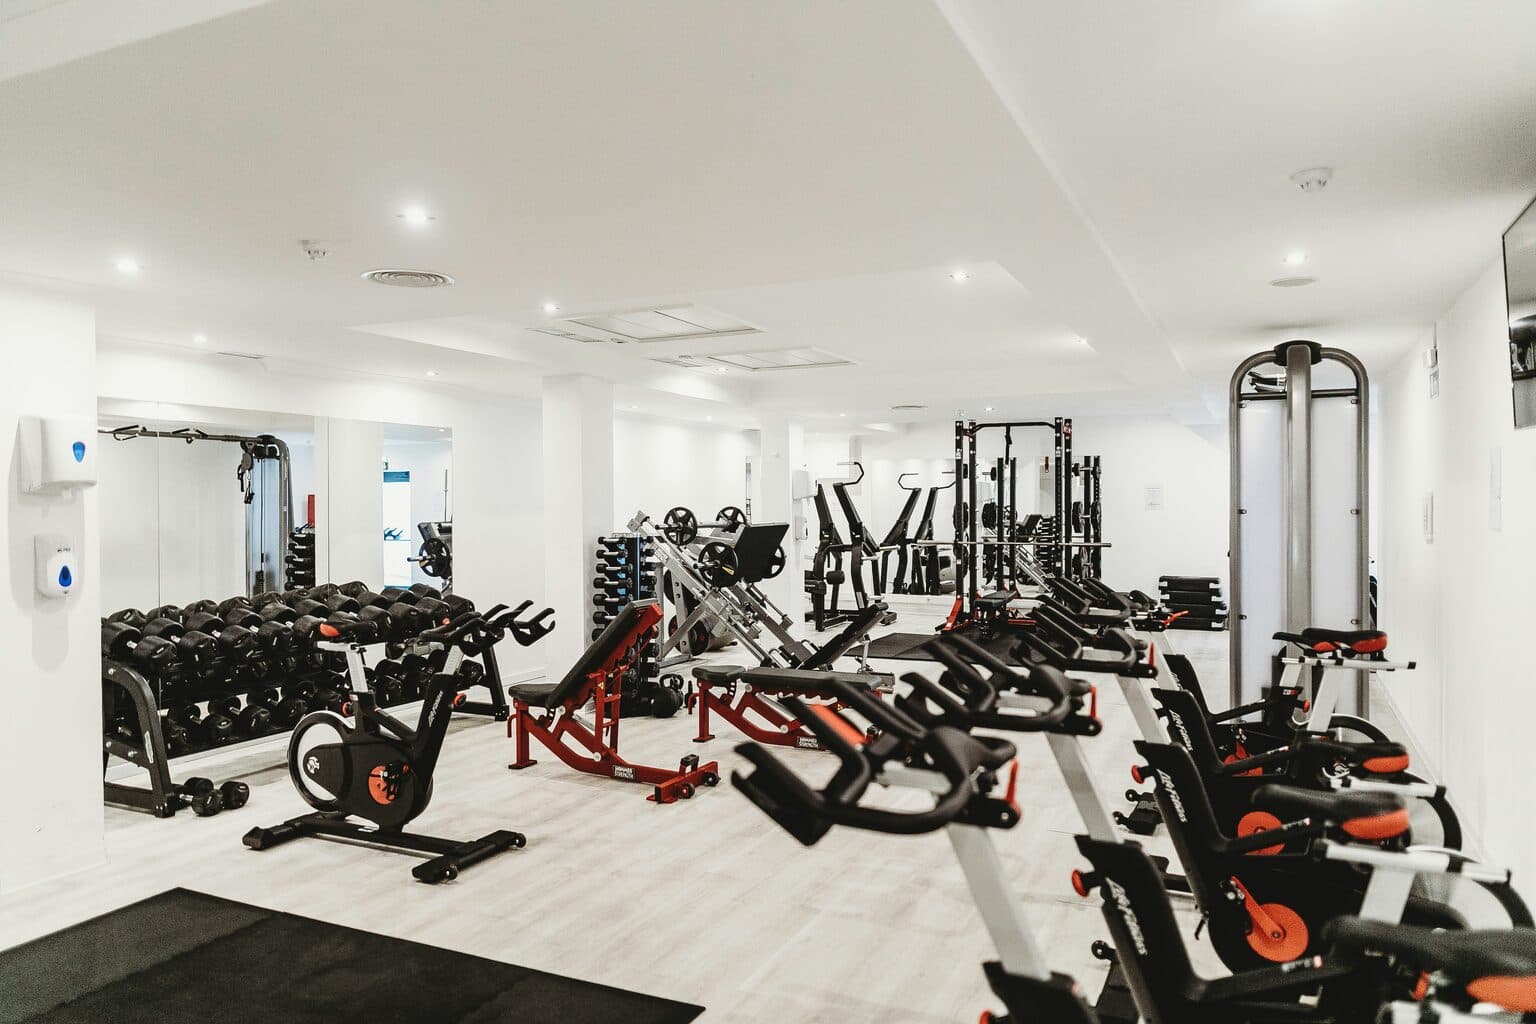
Drag the slider to compare
What is a gym/studio design preview?
A gym or studio design preview tool uses AI to generate a photorealistic image of what a fitness space will look like after a buildout or renovation — new flooring, equipment zones, mirror walls, branded signage, and lighting — from a photo of the existing or shell space. Equipment dealers, studio designers, and franchise development teams use it during the sales or approval process so owners and investors can see the finished floor before signing an equipment order or committing capital to construction.
Why it matters
A mid-size studio buildout runs anywhere from $150K to $600K once you count flooring, rigs, turf, mirrors, HVAC modifications, and branding — and a full commercial gym floor with cardio, strength, and functional zones can run well past that. The sales cycle stalls at the same point every time: the owner has a CAD floor plan and a rack of flooring samples, but the investor or franchisor reviewing the deal can't picture 8,000 square feet of empty warehouse as a finished club. A photorealistic preview of their actual space, in their proposed layout, moves that conversation from "trust the drawing" to "approve what you're looking at."
Who uses this
Gym equipment dealers and commercial fitness reps who need to close six-figure equipment orders without a finished showroom to walk clients through. Fitness studio designers and commercial interior designers pitching layout and finish packages to boutique studio owners. Franchise development teams who need site approval from a franchisor or landlord before a lease is signed. Flooring and turf installers who lose buildout scope to competitors showing up with a photorealistic rendering instead of a sample board.
Heard this from a studio owner or investor?
An investor looks at your CAD floor plan and equipment spec sheet and says "I can't tell what this actually looks like — send me a rendering."
The franchisor needs to approve the site layout before releasing buildout funds, and your only visual is a 2D line drawing with equipment icons.
An owner walks the empty shell space, sees exposed studs and a bare concrete slab, and can't connect it to the mood board you presented in the sales meeting.
How gym/studio design previews work
Three steps. Under 10 seconds. No design skills needed.
Photograph the shell or existing floor
A phone photo of the empty space, the current outdated gym floor, or the raw warehouse shell — whatever stage the project is at. No CAD file or 3D model required.
AI generates the finished layout
The model applies flooring, turf lanes, rig and rack placement, mirror walls, branded signage, and lighting while preserving the room's actual dimensions, columns, and ceiling height.
Present it in the sales or approval meeting
Their own four walls, built out. Equipment orders get signed and franchisor site approvals get granted in the same meeting instead of a follow-up round.
Common questions about gym/studio design
Straight answers. No jargon.
Let's build the version made for your business
Every preview on this site is a variation of the same engine, tuned to one industry. Tell us about yours, and we'll show you exactly what we'd build for it.
We reply within one business day