Show homeowners their garage as finished living space before the first stud goes up
Photograph the garage as it sits today — oil stains, exposed studs, roll-up door and all. Makeover generates a photorealistic conversion preview in under 10 seconds, turning their own garage into an office, gym, guest suite, or ADU.
Custom-built for your industry · No commitment
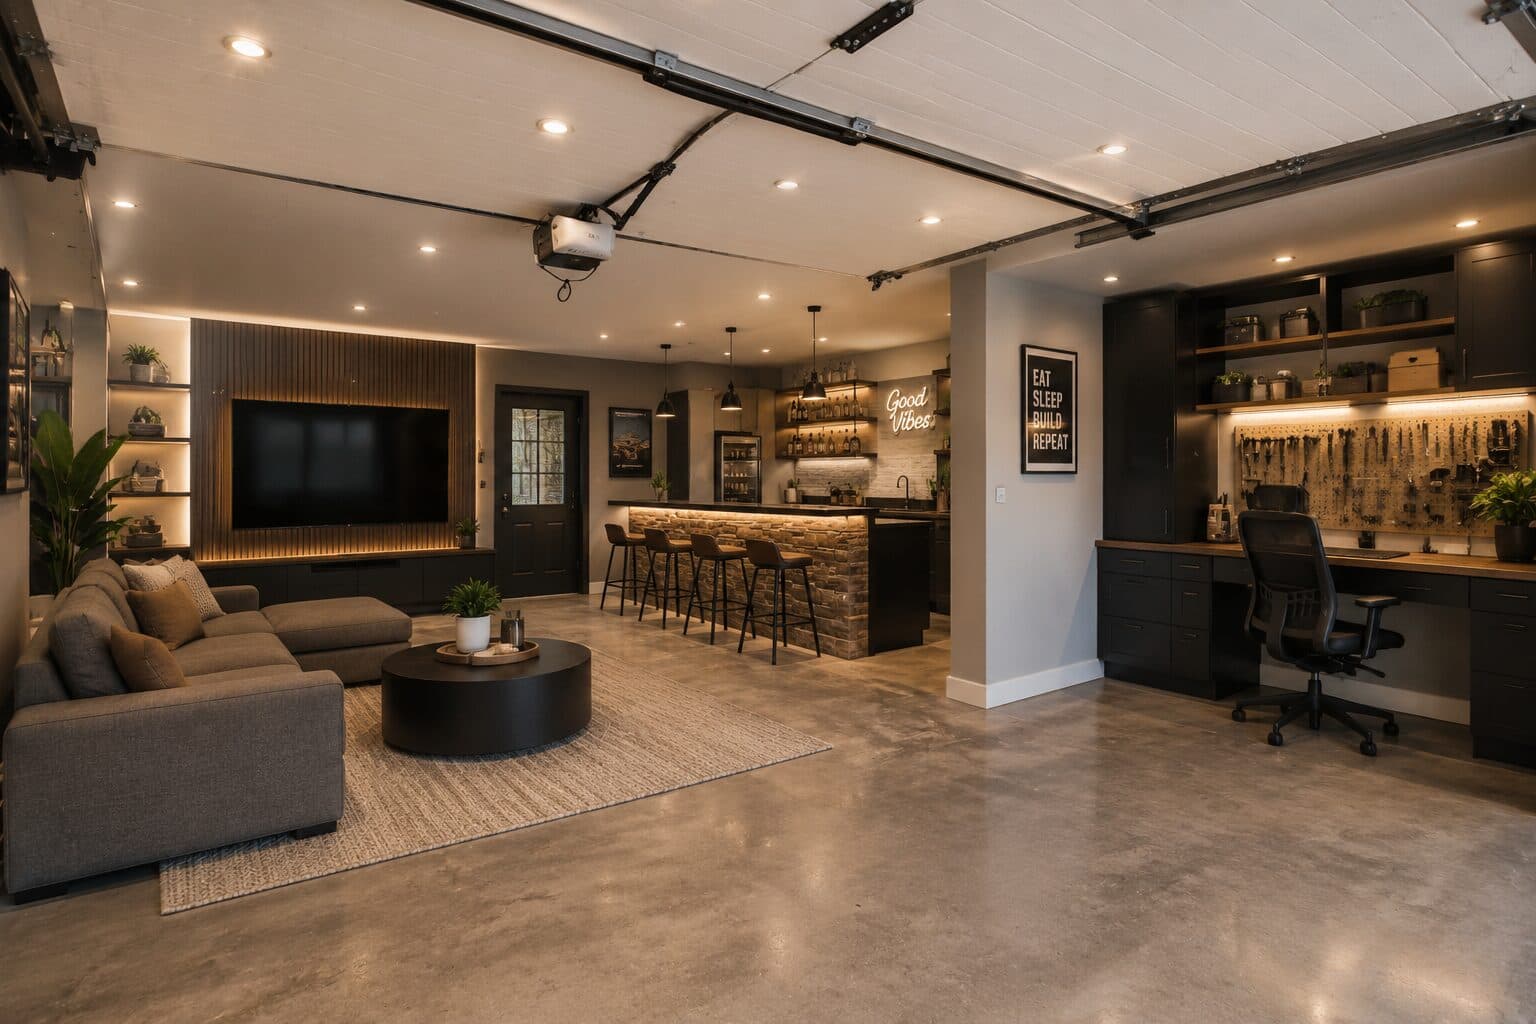
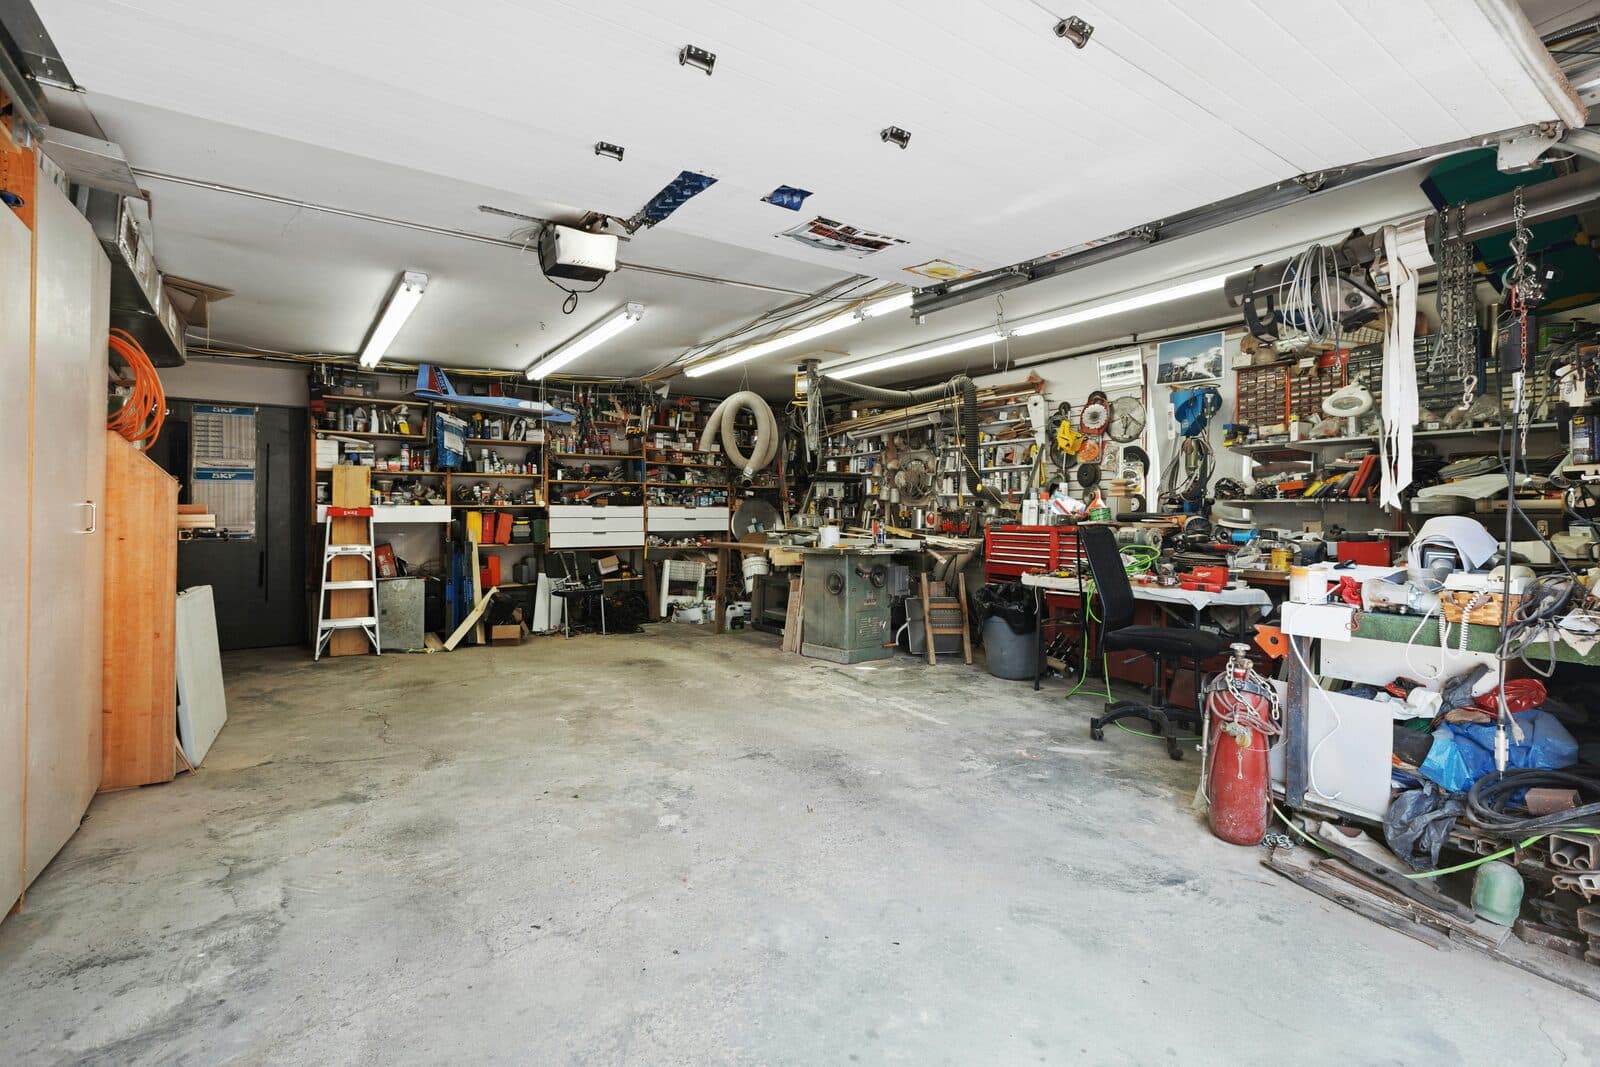
Drag the slider to compare
What is a garage conversion preview?
A garage conversion preview tool uses AI to generate a photorealistic image of what a garage will look like after it's converted into livable space. The contractor or designer photographs the existing garage — concrete slab, exposed framing, roll-up door and all — and the tool produces a transformed version showing flooring, wall finishes, lighting, and furnishings for the intended use, whether that's a home office, gym, guest suite, or accessory dwelling unit. Design-build remodelers and ADU specialists use this on the first site visit to sell the finished room before a single drawing is started.
Why it matters
Garage conversions are the cheapest square footage a homeowner can add — the roof, slab, and exterior walls already exist, so cost stays well below ground-up construction. A basic flex-room finish typically runs $20,000–$60,000; add a kitchenette, full bath, and separate entrance for a rentable ADU and it climbs to $60,000–$150,000+ depending on region and permitting. That range is exactly why homeowners stall: they're comparing three contractors, three scopes, and three price tags for a room they cannot picture past the workbench and the oil-stained slab. The contractor who shows them the finished room on the first walkthrough — not a floor plan sketch — collects the deposit before the second bid even arrives.
Who uses this
Design-build remodeling contractors selling garage conversions as flex rooms or full suites. ADU specialty builders working within local accessory-dwelling-unit programs. General contractors adding garage conversion as a service line alongside standard renovation. Interior designers scoping guest suites and home offices as part of a whole-home project. Real estate agents showing sellers the rentable-ADU upside of an unfinished garage before listing.
Heard this from a homeowner?
A homeowner stands in the garage looking at exposed studs, a workbench, and an oil-stained slab and says "I just can't picture this as a bedroom."
They worry the house will "look like it used to be a garage" from the street — that losing the roll-up door tanks curb appeal and resale value.
They're weighing three uses at once — home office, rental ADU, in-law suite — and can't compare any of them, so they collect three separate bids and stall the decision for months.
How garage conversion previews work
Three steps. Under 10 seconds. No design skills needed.
Photograph the garage as-is
Concrete slab, framing, roll-up door, storage clutter — whatever's actually in there. No need to clear it out first.
AI generates the conversion preview
The model applies flooring over the slab, wall finishes, windows or a wall in place of the garage door, and furnishings for the intended use, while preserving the room's real dimensions and structural openings.
Present it during the walkthrough
Their own garage, converted, on your tablet, standing right there in the space. The sales conversation moves from "what could this be" to "when can you start."
Common questions about garage conversion
Straight answers. No jargon.
Let's build the version made for your business
Every preview on this site is a variation of the same engine, tuned to one industry. Tell us about yours, and we'll show you exactly what we'd build for it.
We reply within one business day