Show clients their gaming room finished before you order the first monitor mount
Photograph the raw room. Makeover generates a photorealistic preview showing the desk, display wall, ambient lighting, and acoustic treatment in their actual space — not a build photo borrowed from someone else's battlestation.
Custom-built for your industry · No commitment
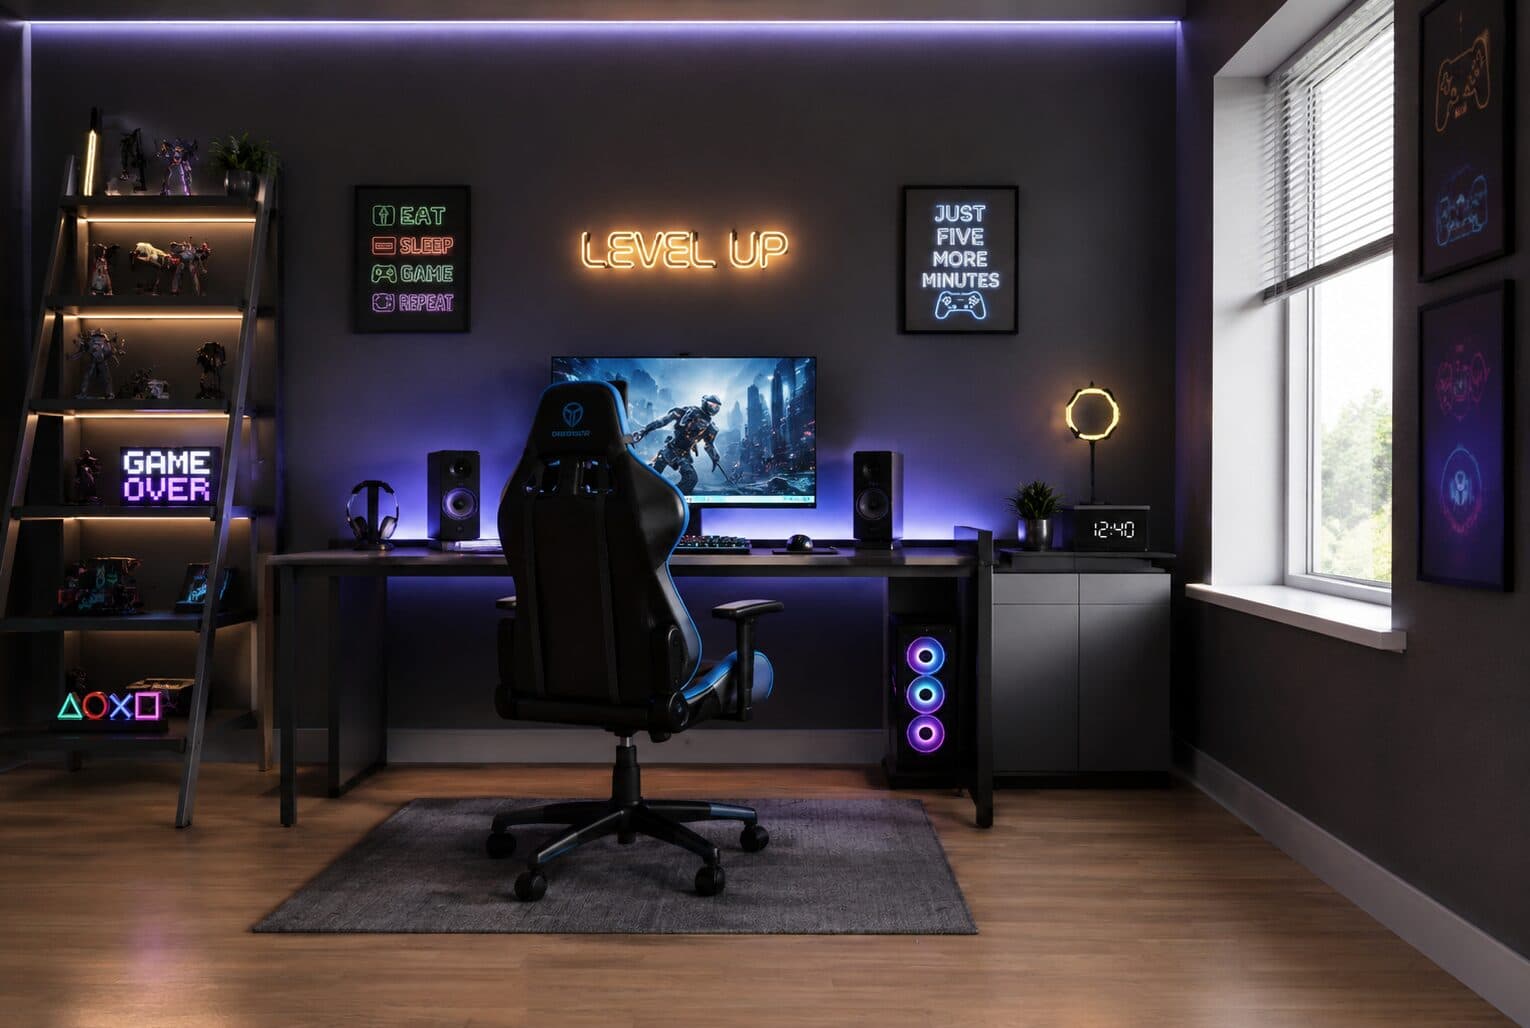
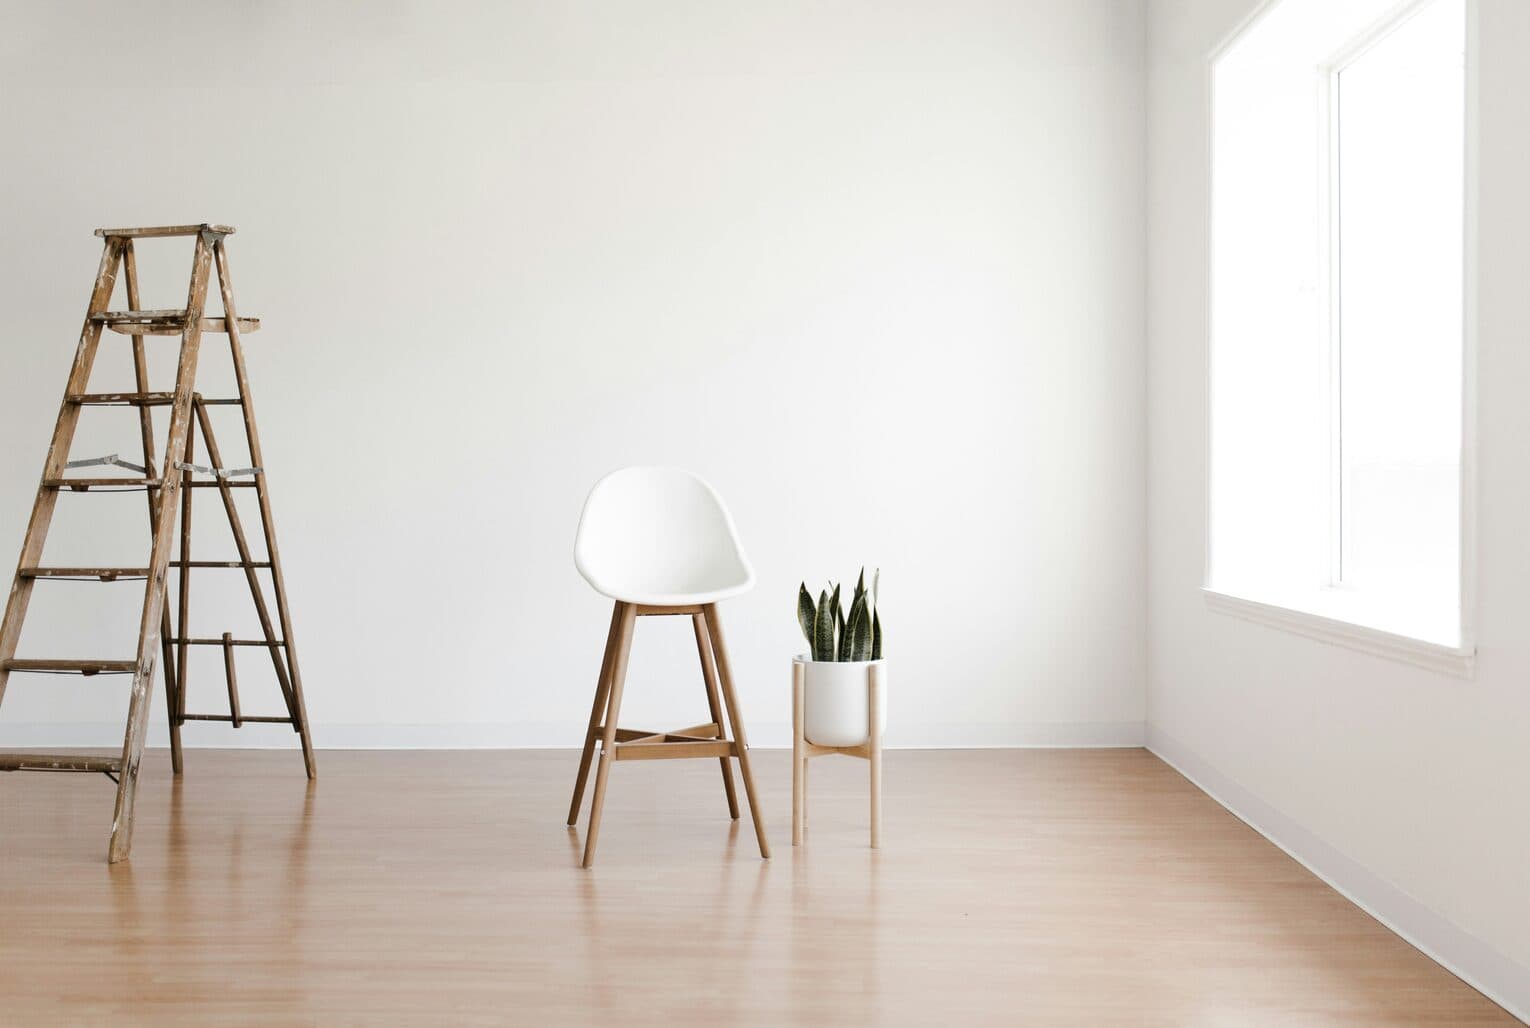
Drag the slider to compare
What is a gaming room design preview?
A gaming room design preview tool uses AI to generate a photorealistic image of a dedicated gaming space fully built out — desk, monitor array, ambient lighting, acoustic panels, and seating — from a photo of the empty or unfinished room. The AV integrator or contractor photographs the raw space, and the tool produces a rendering that reflects the room's actual dimensions, wall color, flooring, and light sources rather than a generic showroom setup. Home theater and custom installation companies use this during the design consultation to lock in scope and lighting before hardware gets ordered.
Why it matters
A dedicated gaming room build runs anywhere from about $8,000 for a single-station setup with a desk, monitor array, and acoustic panels to $60,000-plus for a multi-station or streaming-ready room with custom cabinetry, a simulator rig, and full acoustic treatment. The sale rarely stalls on budget — it stalls on the buyer who isn't the gamer, usually a spouse or a parent, picturing tangled cable runs and clashing RGB instead of a room that fits the rest of the house. A preview built from their own room, not an inspiration photo pulled from someone else's setup, gets that second stakeholder to sign off in the same meeting instead of a follow-up call.
Who uses this
CEDIA-member AV integrators and custom installation companies adding gaming rooms to their home theater menu. Basement finishing contractors who get asked to build a dedicated gaming den alongside a media room. Interior designers who've started scoping esports and streaming setups as part of whole-home projects. Cabinetry and millwork shops building the desk, display wall, and storage components that anchor the room.
Heard this from a client?
The spouse who isn't gaming looks at the inspiration photos — exposed cable runs, clashing RGB, a dozen peripherals — and says "I don't want that in my house."
The client can't tell if a triple-monitor array or a curved ultrawide will actually fit against their specific wall without swallowing the room.
They show up with a screenshot from someone else's setup and it doesn't translate: different room proportions, different light, different flooring.
How gaming room design previews work
Three steps. Under 10 seconds. No design skills needed.
Photograph the raw room
The unfinished basement, spare bedroom, or converted den — as-is, with existing flooring, wall color, and window placement.
AI builds out the setup
The model adds the desk, display configuration, ambient lighting scheme, acoustic panels, and seating while keeping the room's actual dimensions, sightlines, and light sources intact.
Present it in the design consult
Their own room, built out. The conversation moves from mood-board references to sign-off on scope.
Common questions about gaming room design
Straight answers. No jargon.
Let's build the version made for your business
Every preview on this site is a variation of the same engine, tuned to one industry. Tell us about yours, and we'll show you exactly what we'd build for it.
We reply within one business day