Show homeowners their new deck or patio before you pour a footing
Photograph the yard during the estimate. Makeover generates a photorealistic deck or patio preview in under 10 seconds — the actual decking material, paver pattern, and railing on their own property, not a sample chip or a stock photo.
Custom-built for your industry · No commitment
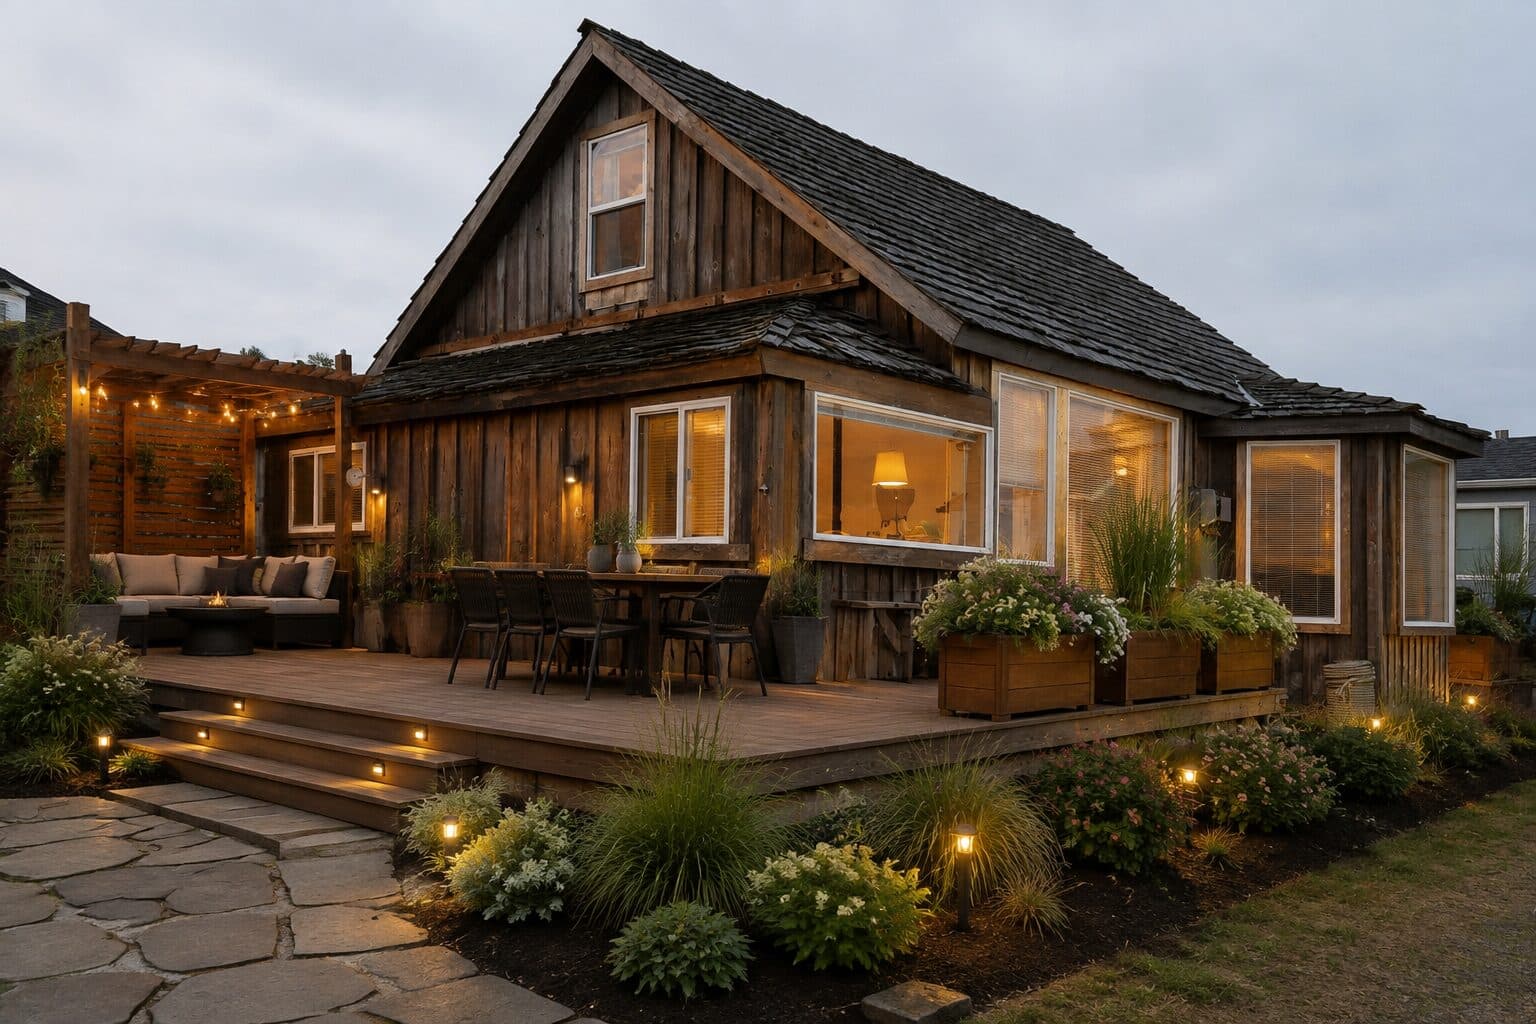
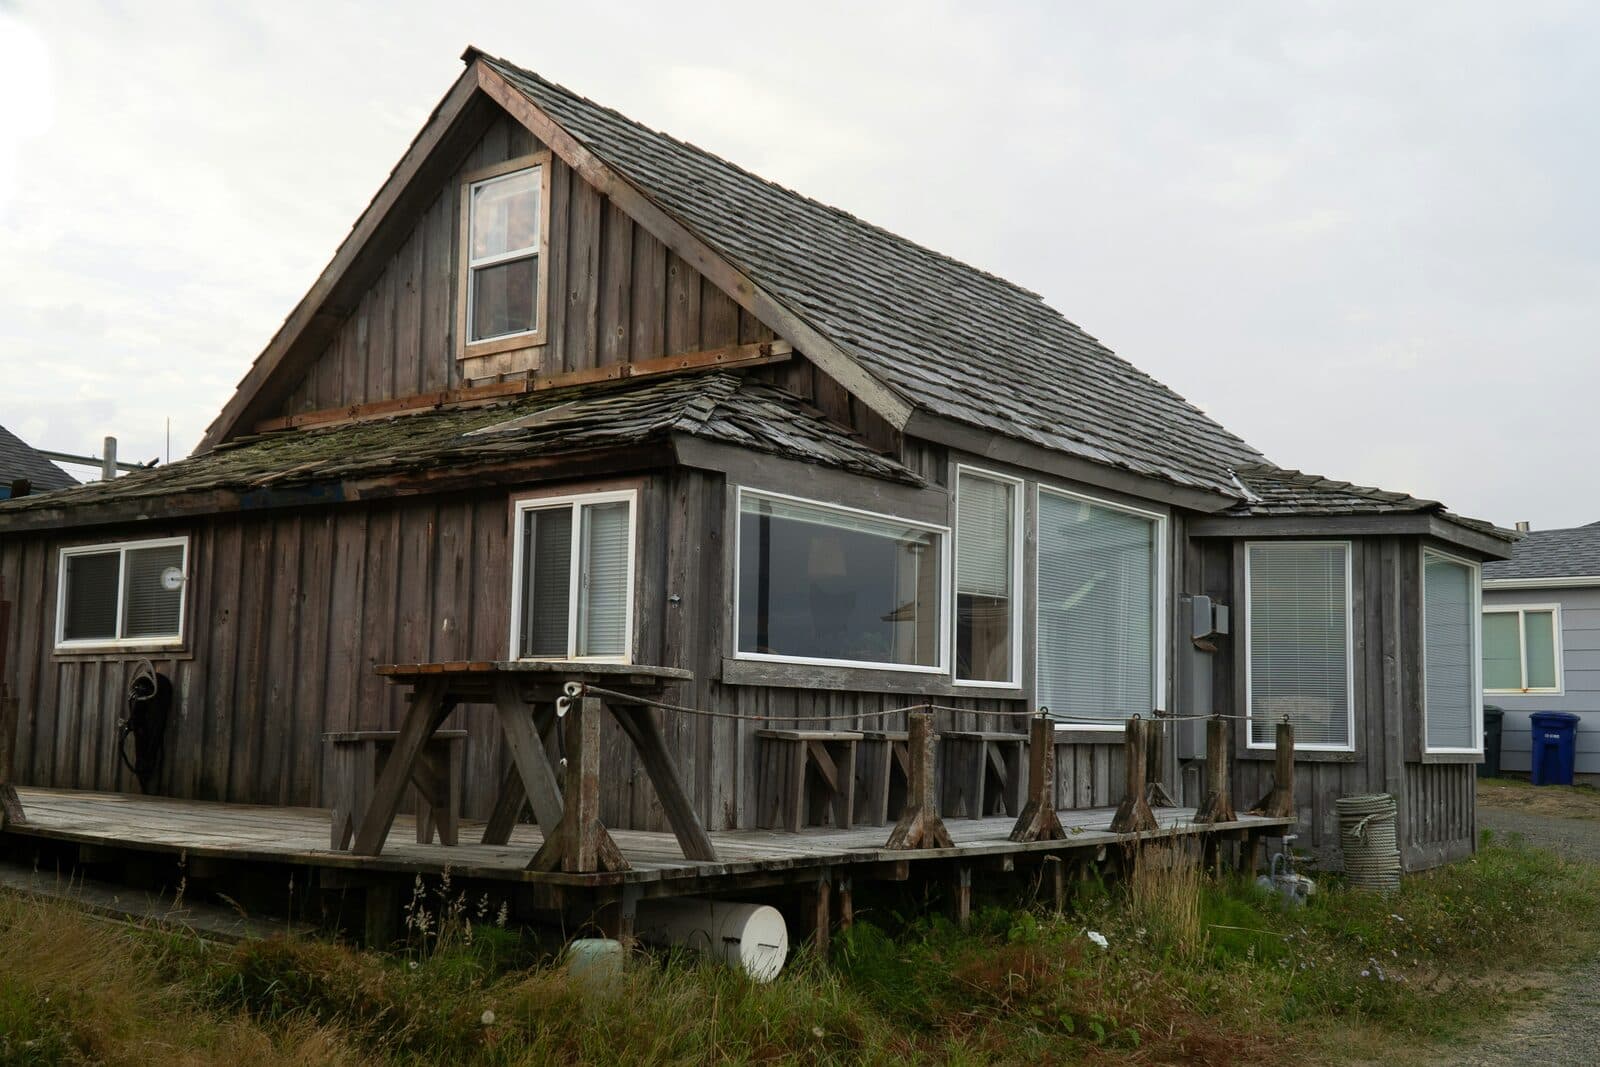
Drag the slider to compare
What is a deck & patio design preview?
A deck and patio design preview tool uses AI to generate a photorealistic image of a finished deck or patio built onto a homeowner's actual property. The contractor photographs the existing yard during the site visit, and the tool produces a before-and-after showing the proposed decking material, paver pattern, railing style, and any structure like a pergola or fire pit in place. Deck builders and hardscape contractors use it during the in-home estimate to close the bid before the homeowner gathers competing quotes.
Why it matters
A mid-size composite deck runs roughly $8,000–$25,000 installed; a paver patio runs about $15–$45 per square foot depending on material. At that price point, homeowners don't sign off a two-inch sample chip and a stamped-concrete swatch — they get three bids, sit on the decision for weeks, and stall because they can't picture a specific board color or paver pattern against their own siding and yard. The estimator who shows the homeowner their own backyard with the actual proposed decking and pattern in place, on the first visit, gets the signature before a competitor's truck pulls into the driveway.
Who uses this
Deck builders quoting composite, PVC, and hardwood installations. Hardscape and paver contractors bidding patio, walkway, and outdoor living packages. Design-build outdoor living companies presenting decks, patios, pergolas, and outdoor kitchens as one project. Remodeling contractors who added an outdoor living division and want the same close rate as their kitchen and bath teams.
Heard this from a homeowner?
Homeowners squint at a two-inch composite sample chip and ask "will this color actually look right against our siding?" — and you can't answer without guessing.
You show photos from a past project. They say "that deck was twice the size of our yard" or "our lot is a completely different shape."
The homeowners disagree over cable rail versus a traditional baluster, the contract sits in limbo until they "talk it over," and half the time they never call back.
How deck & patio design previews work
Three steps. Under 10 seconds. No design skills needed.
Photograph the yard during the estimate
Any angle from your phone during the in-home consultation or site visit. Bare yard, existing slab, or an aging deck being replaced — the AI works from current conditions.
AI generates the deck or patio preview
The model applies the proposed decking material, paver pattern, railing style, and any pergola, fire pit, or outdoor kitchen to the actual property, keeping the home's siding, roofline, and yard footprint intact.
Present it before you leave the driveway
Their own backyard, built out. Homeowners sign because they've seen it finished, not because they trust a swatch card.
Common questions about deck & patio design
Straight answers. No jargon.
Let's build the version made for your business
Every preview on this site is a variation of the same engine, tuned to one industry. Tell us about yours, and we'll show you exactly what we'd build for it.
We reply within one business day