Show exhibitors their booth on the actual show floor before a single panel is fabricated
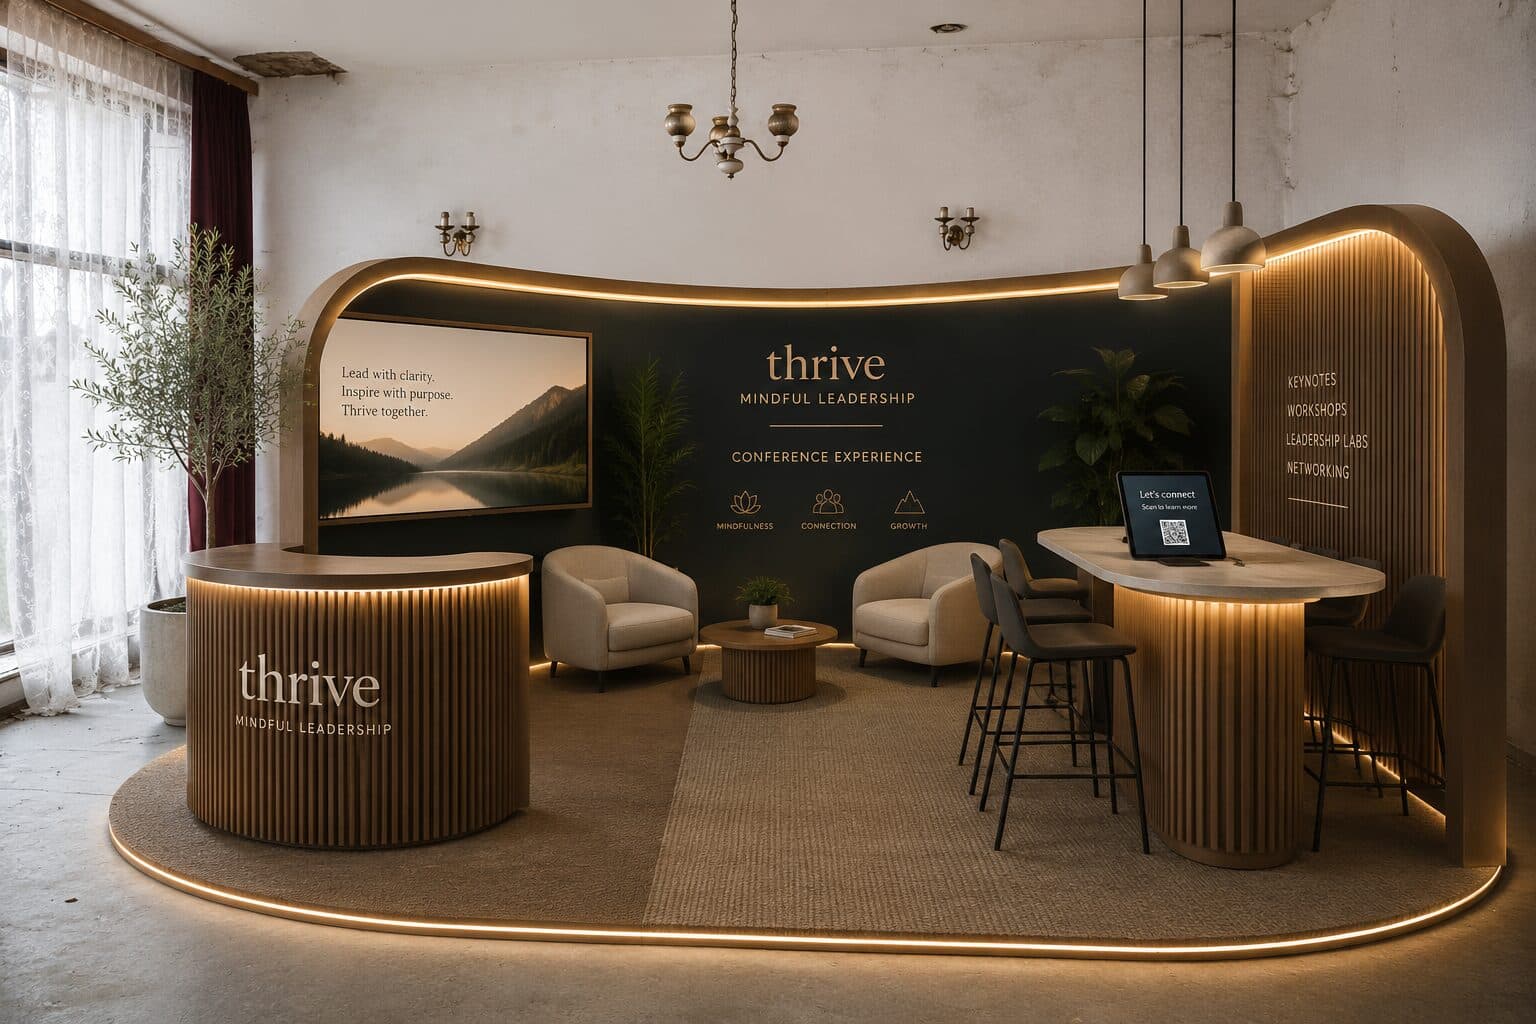
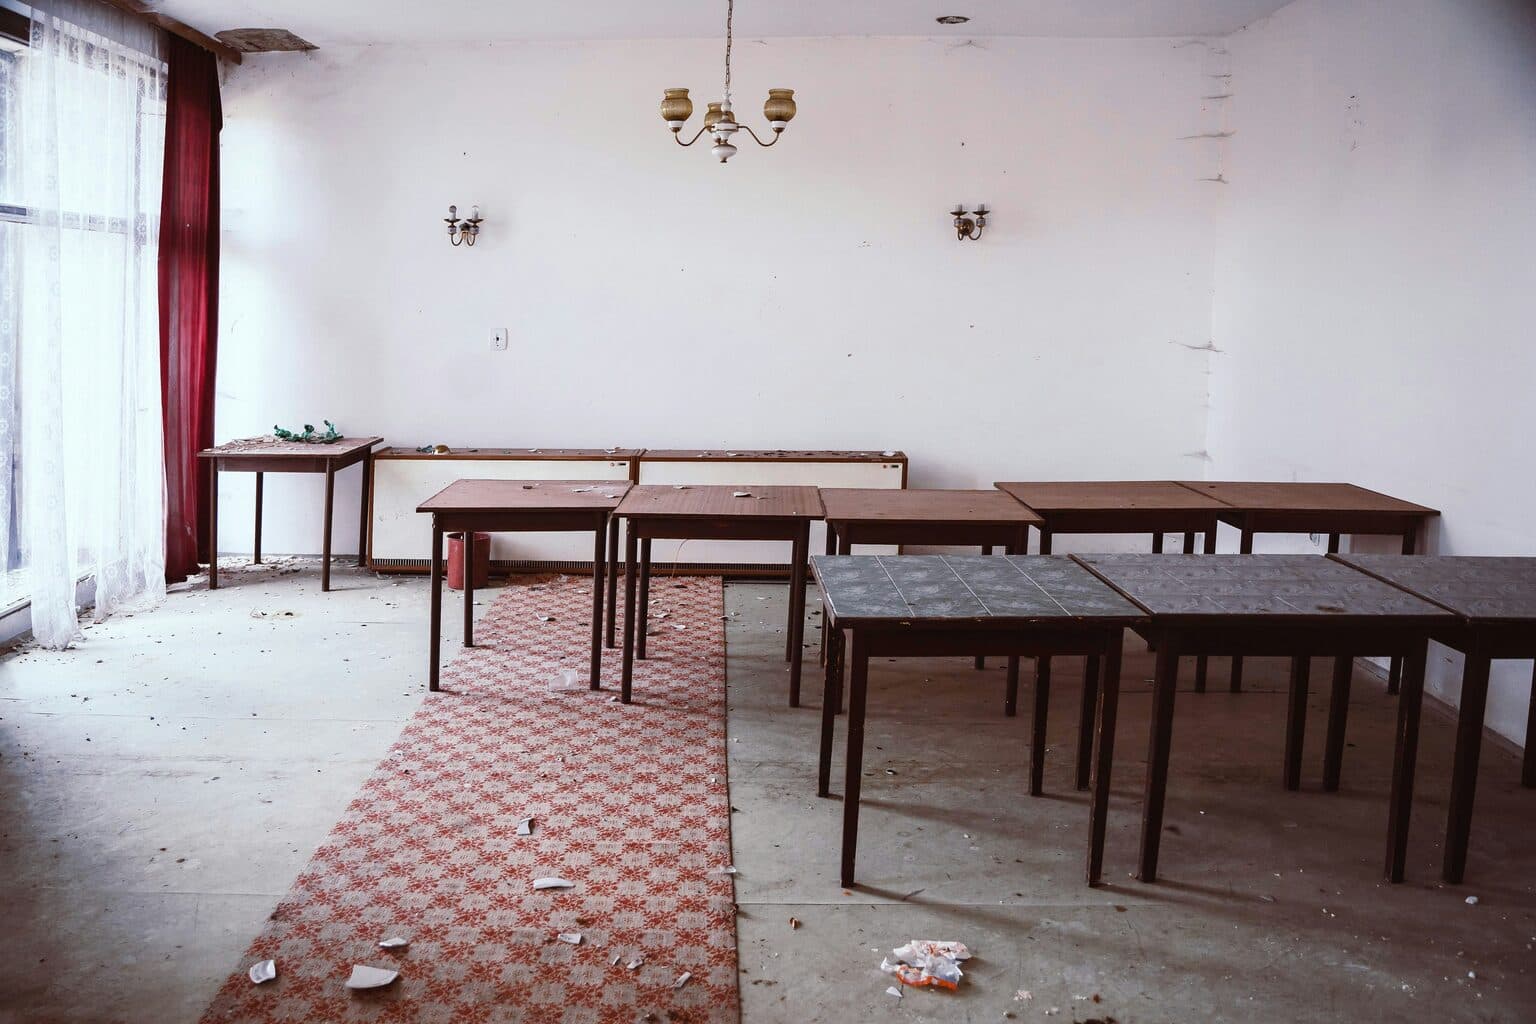
Photograph the empty hall space or start from the floor plan. Makeover generates a photorealistic preview of the finished booth in seconds — in the client's actual footprint, under the venue's real lighting. Stakeholders approve from what they'll see on the show floor, not a CAD render on a white background.
Custom-built for your industry · No commitment
Drag the slider to compare
What is a conference booth preview preview?
A conference booth preview tool uses AI to generate a photorealistic image of an exhibit booth built out on the actual trade show floor. The exhibit house photographs the empty booth space — or starts from the general contractor's floor plan — and the tool places the approved structure, graphics, lighting, and signage into that real footprint. Exhibit and display companies use this during the sales and design-approval process so a marketing committee can sign off on one review instead of requesting a new render after every stakeholder meeting.
Why it matters
Custom exhibit builds run roughly $100–$300 per square foot, which puts a 20x20 island booth in the $40,000–$120,000 range before I&D labor, drayage, and show services are added. That budget usually gets committed six to nine months before the show floor opens, defended internally by a marketing or events director who has to justify the number to a VP or CMO using nothing but a CAD rendering on a white background. A preview that shows the design in the actual hall — at the scale of a crowded aisle, under the venue's real lighting — turns a hesitant internal approval process into a signed contract before a competing exhibit house gets a second meeting.
Who uses this
Account executives at exhibit and display houses use it during the pitch, before a design contract is even signed. In-house 3D and CAD designers use it to turn an approved SketchUp or 3ds Max model into an in-context preview without running a separate render pipeline. On the client side, the marketing or event manager who owns the show uses the output to get sign-off from people who never open the CAD file — the brand team, the VP of marketing, sometimes the CMO.
Heard this from an exhibitor?
Your rendering is on a white background with a drop shadow. The client's VP of marketing asks how the booth will actually look wedged between two competitors' LED walls on a crowded aisle, and you don't have an answer.
You pitch a 20x20 island layout from your portfolio. The prospect says "that's not our booth number — we're a 10x20 inline this year, not an island."
The internal approval committee — brand, legal, the CMO's office — sits on a CAD file for three weeks because nobody can picture it well enough to sign off, and now the fabrication schedule has to shrink to make the show date.
How conference booth preview previews work
Three steps. Under 10 seconds. No design skills needed.
Capture the booth footprint
Photograph the empty hall space during a site walk or move-in, or start from the general contractor's floor plan and booth number before you've seen the space in person.
AI builds the photorealistic preview
The model places your approved structure, graphics, LED walls, and signage into that footprint, matched to the venue's ceiling height and overhead lighting.
Present for stakeholder sign-off
One image the marketing manager forwards to their VP, brand team, and CMO. Approval happens in the first review, not after three rounds of CAD revisions.
Common questions about conference booth preview
Straight answers. No jargon.
Let's build the version made for your business
Every preview on this site is a variation of the same engine, tuned to one industry. Tell us about yours, and we'll show you exactly what we'd build for it.
We reply within one business day