Show clients their finished closet system before you cut a single panel
Photograph the existing closet during the in-home consult. Makeover generates a photorealistic preview of the proposed system in under 10 seconds — the client's own reach-in or walk-in, built out in their chosen finish, not a laminate sample chip or a flat CAD elevation.
Custom-built for your industry · No commitment
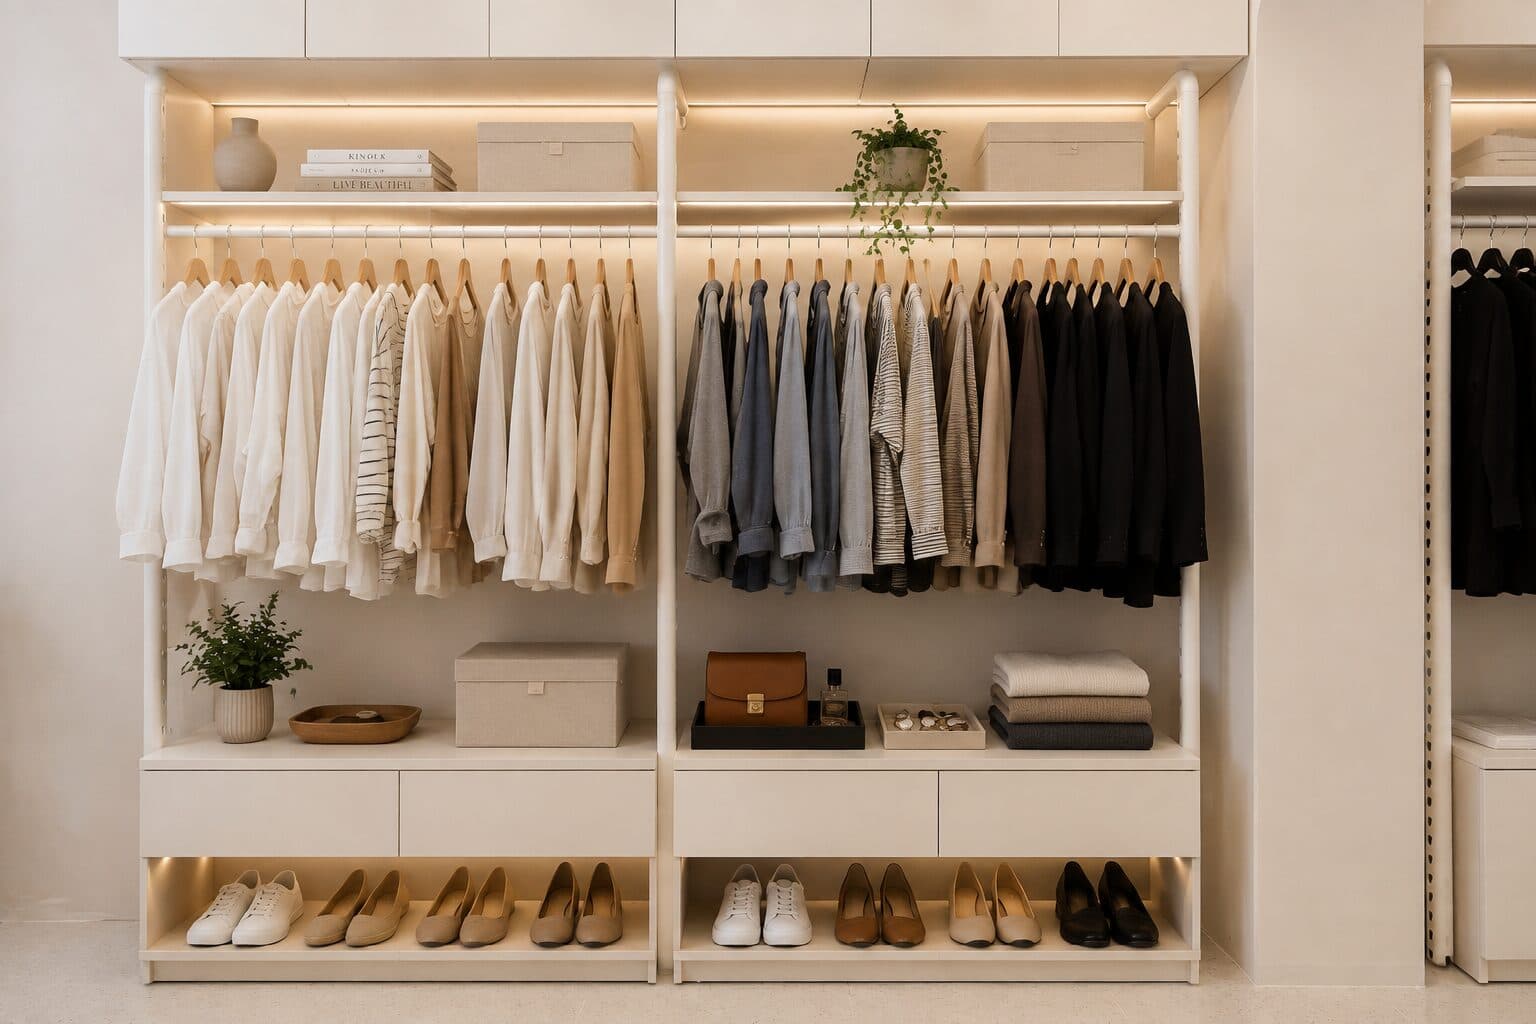
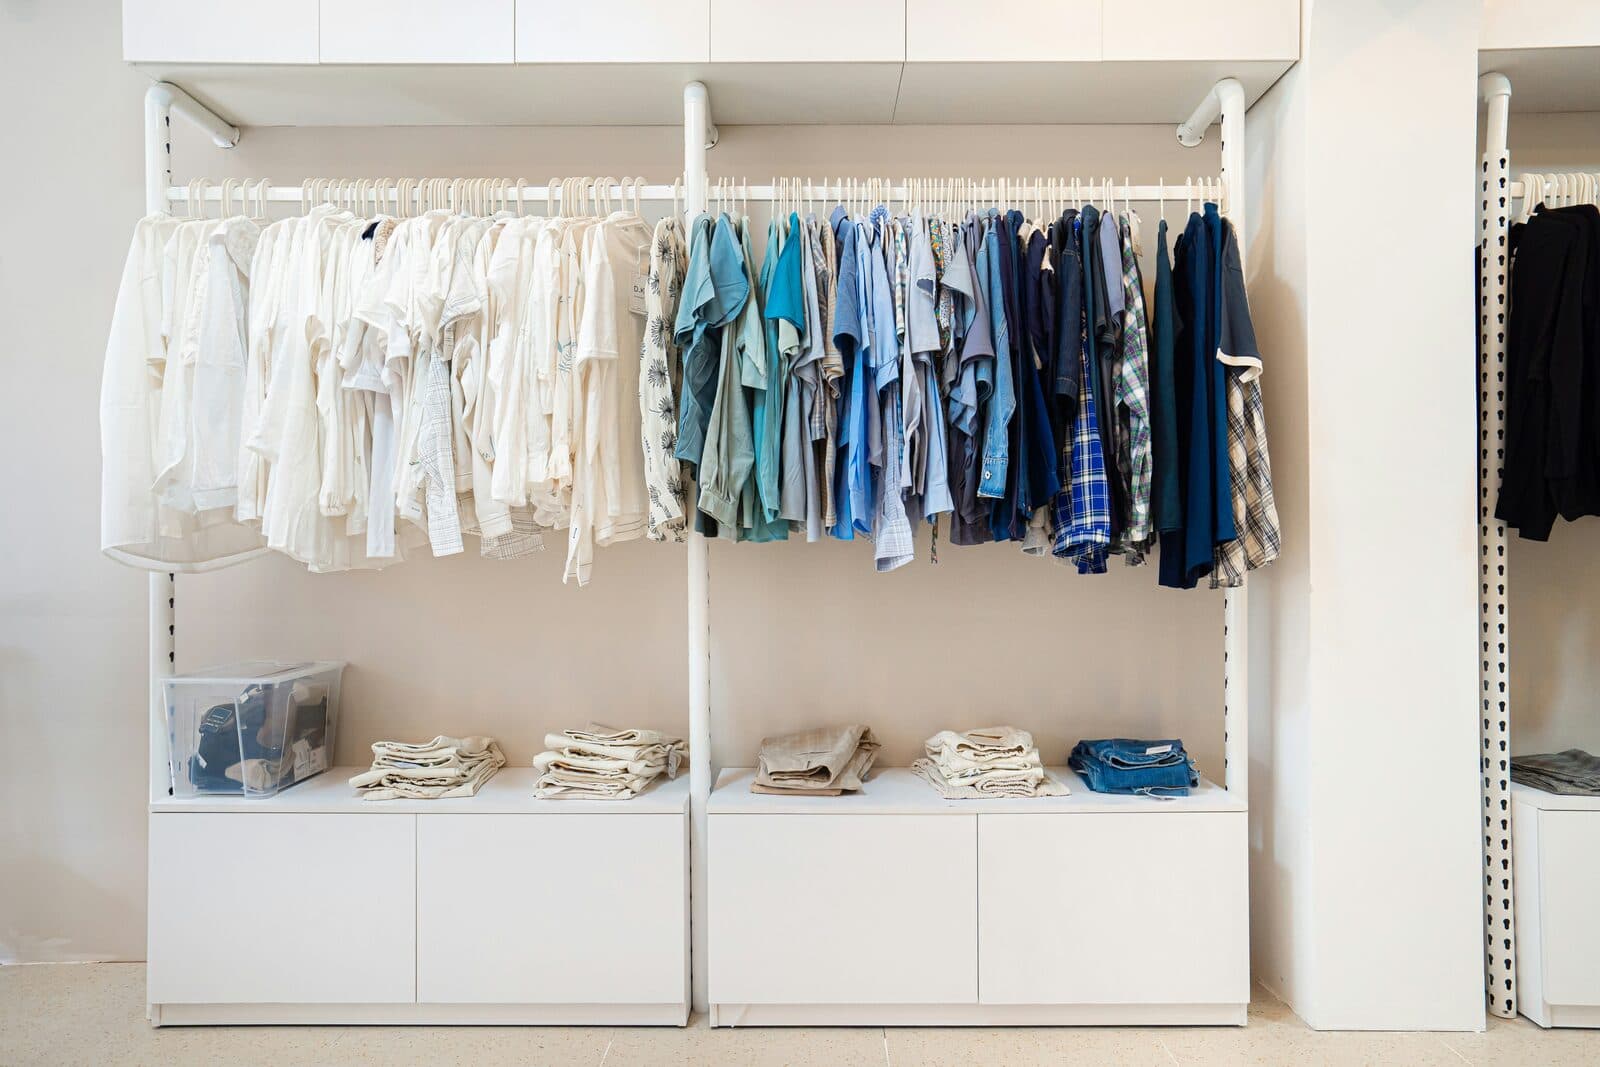
Drag the slider to compare
What is a closet organization preview?
A closet organization preview tool uses AI to generate a photorealistic image of what a client's existing closet would look like after a custom system installation. The designer photographs the current space, and the tool produces a transformed version showing the proposed shelving, drawer banks, hanging sections, and island — built to the client's actual dimensions and finish selections rather than a generic showroom vignette. Closet companies and professional organizers use this during the in-home design consultation to move a client from a CAD layout to a signed order on the same visit.
Why it matters
Custom closet systems run anywhere from $1,500 for a basic reach-in upgrade to $10,000+ for a walk-in with an island and built-in vanity — real money for what a homeowner still mentally files under "storage," not "renovation." The sale almost always happens (or dies) in a single in-home visit: the designer measures, sketches a CAD layout, hands over a laminate sample and a quote, and leaves. Clients who can't translate a 2D elevation and a finish chip into what their actual closet will look like ask for time to "think about it" — and a meaningful share of those never sign, or shop the same idea to a cheaper competitor once the sticker shock wears off. A photorealistic preview of their own closet closes that gap on the spot.
Who uses this
Closet company design consultants who run the in-home sales visit and need to close before they leave. Professional organizers who sell full system installs, not just bin-and-label decluttering. General contractors and builders offering closet upgrades as an add-on during a larger renovation. Franchise closet installers (California Closets-style operations) standardizing their in-home pitch across a team of designers with varying sales experience.
Heard this from a client?
Clients say "I can't picture $4,000 worth of shelving" when all you have to show them is a CAD line drawing or a laminate sample chip.
You pull up a portfolio photo from a past install. They say "that closet is twice the size of mine" and the comparison stops working for them.
They ask for 24 hours to "think it over" after the in-home consult, and by the next day they've gotten a cheaper quote from a big-box closet franchise they can actually picture.
How closet organization previews work
Three steps. Under 10 seconds. No design skills needed.
Photograph the existing closet
Any angle from a phone camera, during the in-home design visit. Works with reach-ins, walk-ins, and awkward layouts — sloped ceilings, offset doors, HVAC returns included.
AI generates the system preview
The model composes your proposed shelving, drawer banks, hanging sections, and finish selections into the client's actual closet, preserving the room's real dimensions and obstructions.
Present before you write the quote
Their own closet, organized, in the material and finish they're paying for. The conversation moves from "I need to think about it" to signing the order on the visit.
Common questions about closet organization
Straight answers. No jargon.
Let's build the version made for your business
Every preview on this site is a variation of the same engine, tuned to one industry. Tell us about yours, and we'll show you exactly what we'd build for it.
We reply within one business day