Show the board their own building's new facade before they vote on it
Photograph the existing elevation. Makeover generates a photorealistic facade renovation preview in seconds — their building's actual fenestration, cornice lines, and masonry, not a precedent photo of someone else's project.
Custom-built for your industry · No commitment
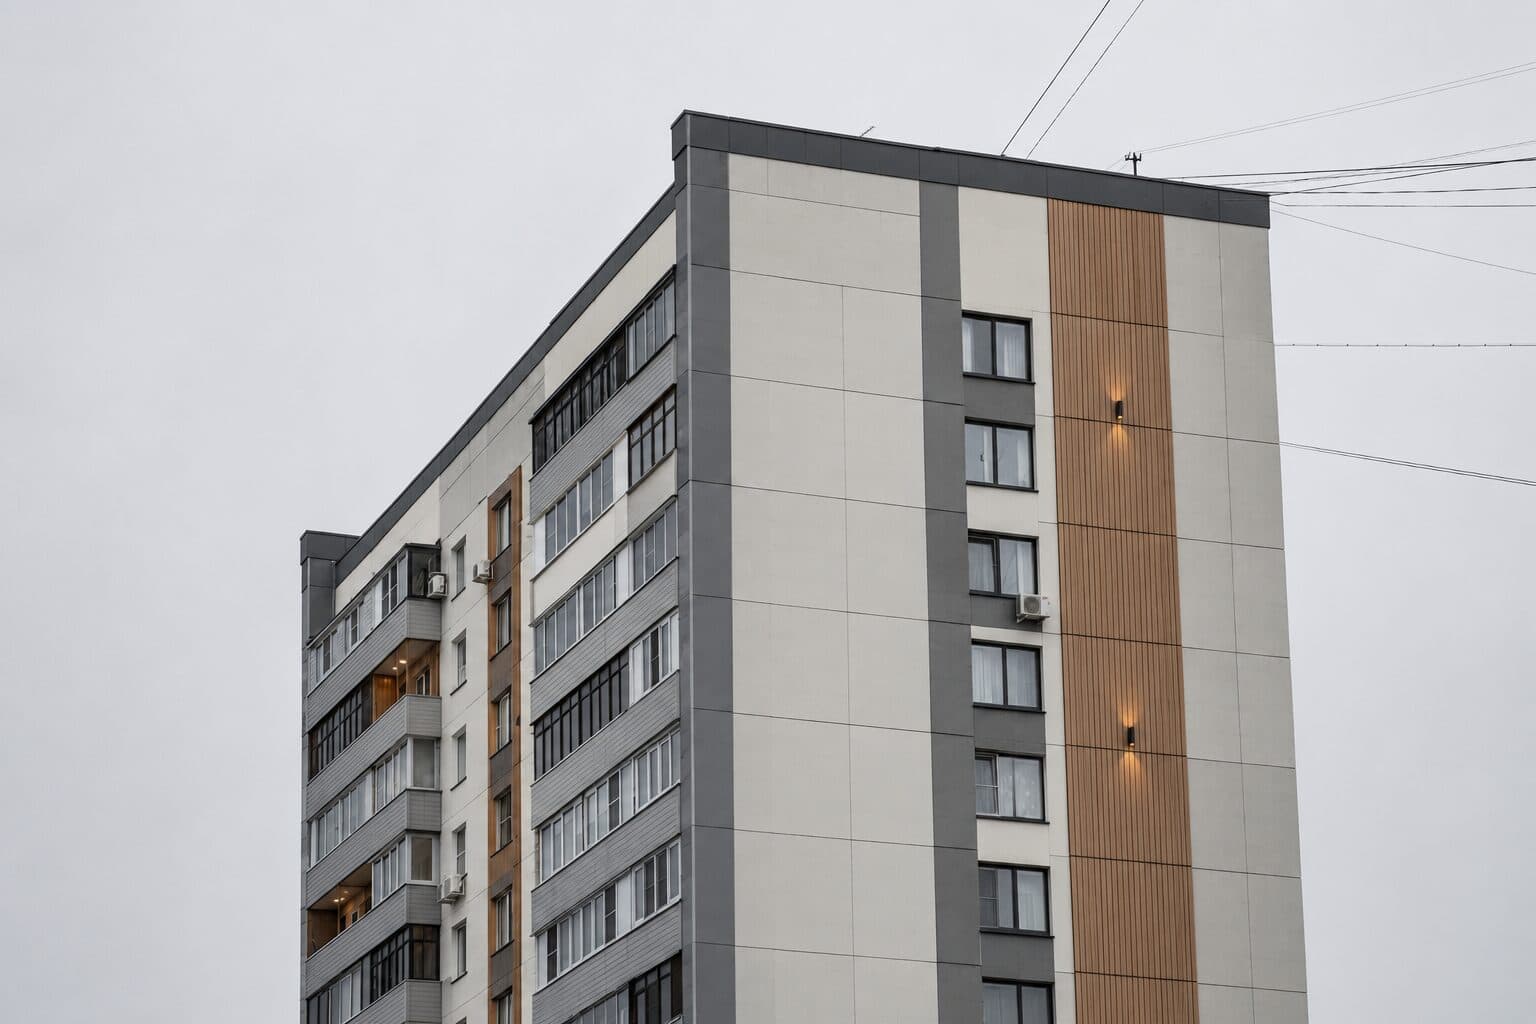
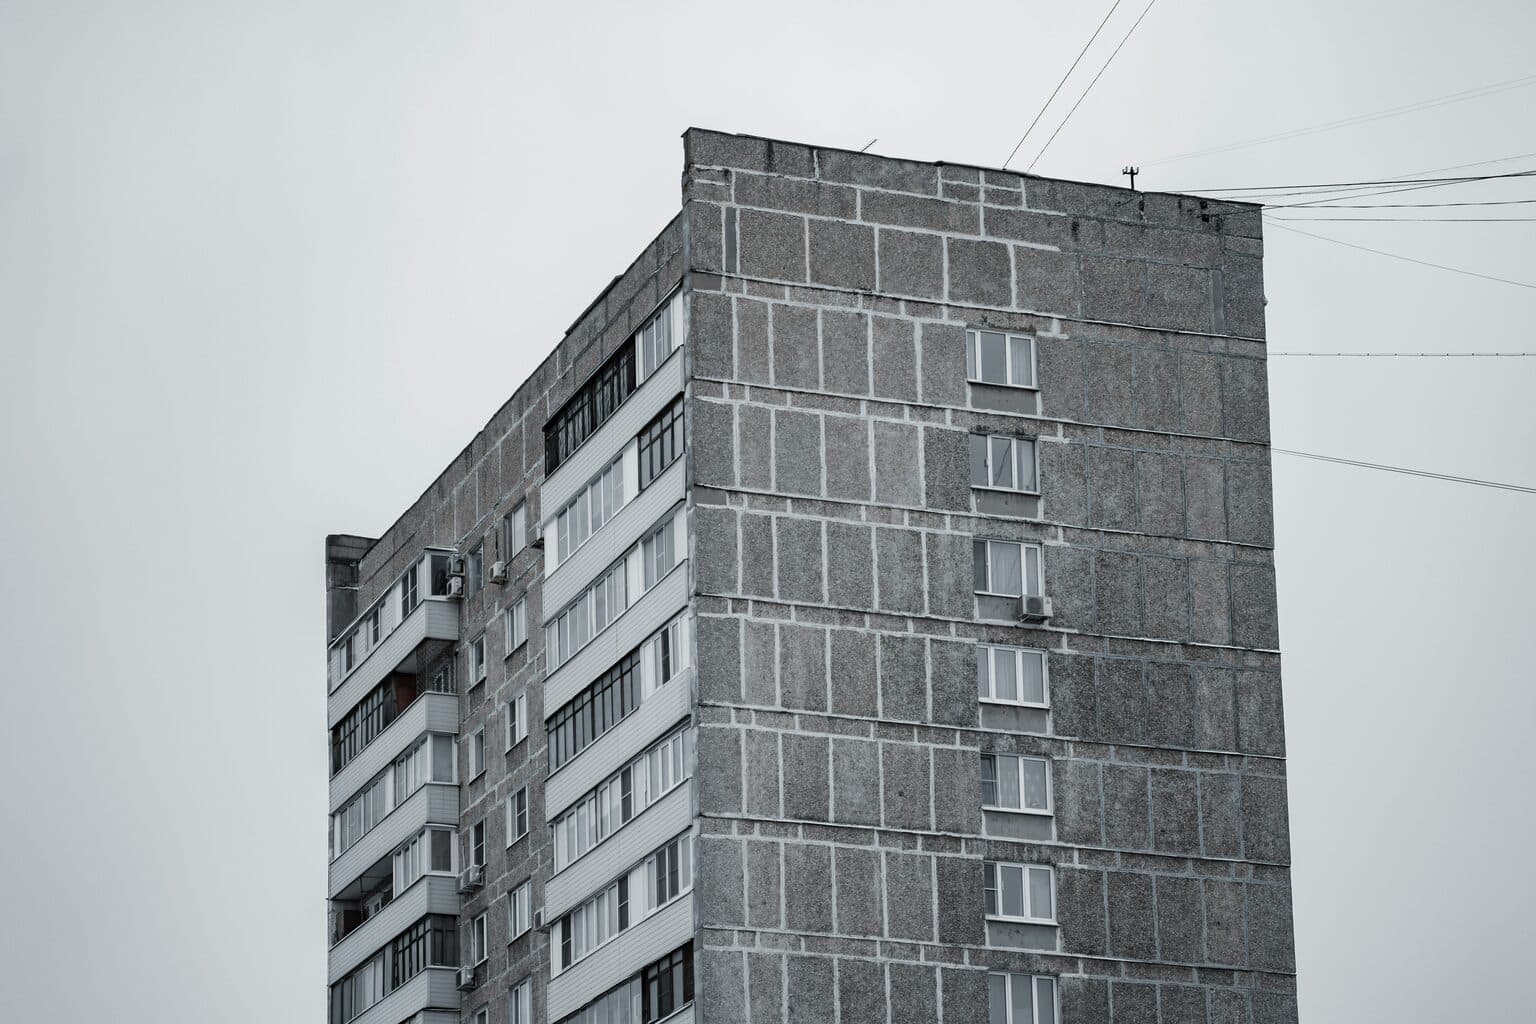
Drag the slider to compare
What is a building facade preview?
A building facade preview tool uses AI to generate a photorealistic image of an existing structure after a proposed cladding, restoration, or renovation treatment. The architect or contractor photographs the building's current elevation, and the tool produces a before-and-after rendering that preserves the actual window pattern, floor lines, and structural bays while applying the new facade design. Architecture firms and design-build contractors use this during board presentations, owner reviews, and landmarks commission hearings to move a proposal toward approval without waiting weeks for a modeled render.
Why it matters
Facade renovation is a boardroom sale before it's a construction contract. A co-op or condo board voting on a $500K–$5M recladding assessment isn't judging your design sense — most members are trying to translate a set of elevation drawings and a material sample board into a picture of their own building, and they can't. A fully modeled render from Revit or SketchUp runs $3,000–$15,000 per elevation and takes two to three weeks per revision, which kills momentum when a board wants to compare three cladding options before its next scheduled vote. A same-day preview generated from a phone photo keeps the project moving while the board still has it on the agenda.
Who uses this
Project architects and job captains producing renderings for client and board presentations. Principals presenting facade remediation proposals at co-op and condo board meetings, frequently triggered by a mandatory FISP (Local Law 11) or comparable municipal facade inspection report. Historic preservation consultants preparing visual materials for landmarks commission and historic district hearings. Design-build general contractors pitching recladding or EIFS retrofit work directly to commercial property owners without an architect of record.
Heard this from a board?
A co-op board needs a two-thirds vote to approve a $1.2M recladding assessment, and half the shareholders can't translate ‘aluminum composite rainscreen panel’ into a picture of their own building.
The landmarks commission bounces your submittal because the rendering reads as a generic massing study, not a photorealistic depiction of the actual landmarked facade — you're back in the queue for next month's hearing.
The owner wants brick veneer, metal panel, and restored terra cotta compared side by side before signing off on a material spec, but rendering all three from your BIM model would take three weeks and blow the pre-construction budget.
How building facade previews work
Three steps. Under 10 seconds. No design skills needed.
Photograph the existing elevation
A straight-on facade shot from a phone camera. The photo already has the building's real window openings, cornice lines, masonry coursing, and floor-to-floor heights — no laser scan or point cloud needed.
AI generates the facade preview
The model applies the proposed cladding, restoration treatment, or color scheme while preserving the building's actual fenestration pattern and structural bays. Nothing gets resized, relocated, or invented.
Present at the board meeting or hearing
Their own building, before and after, on the screen at the board meeting or in the landmarks submittal — not a rendering borrowed from a comparable project down the street.
Common questions about building facade
Straight answers. No jargon.
Let's build the version made for your business
Every preview on this site is a variation of the same engine, tuned to one industry. Tell us about yours, and we'll show you exactly what we'd build for it.
We reply within one business day