Show homeowners their finished basement before the first stud goes up
Photograph the unfinished basement — joists, ductwork, support column and all. Makeover generates a photorealistic finished-room preview in under 10 seconds. Homeowners see their own basement as a real living space, not a stock rec room photo from a franchise brochure.
Custom-built for your industry · No commitment
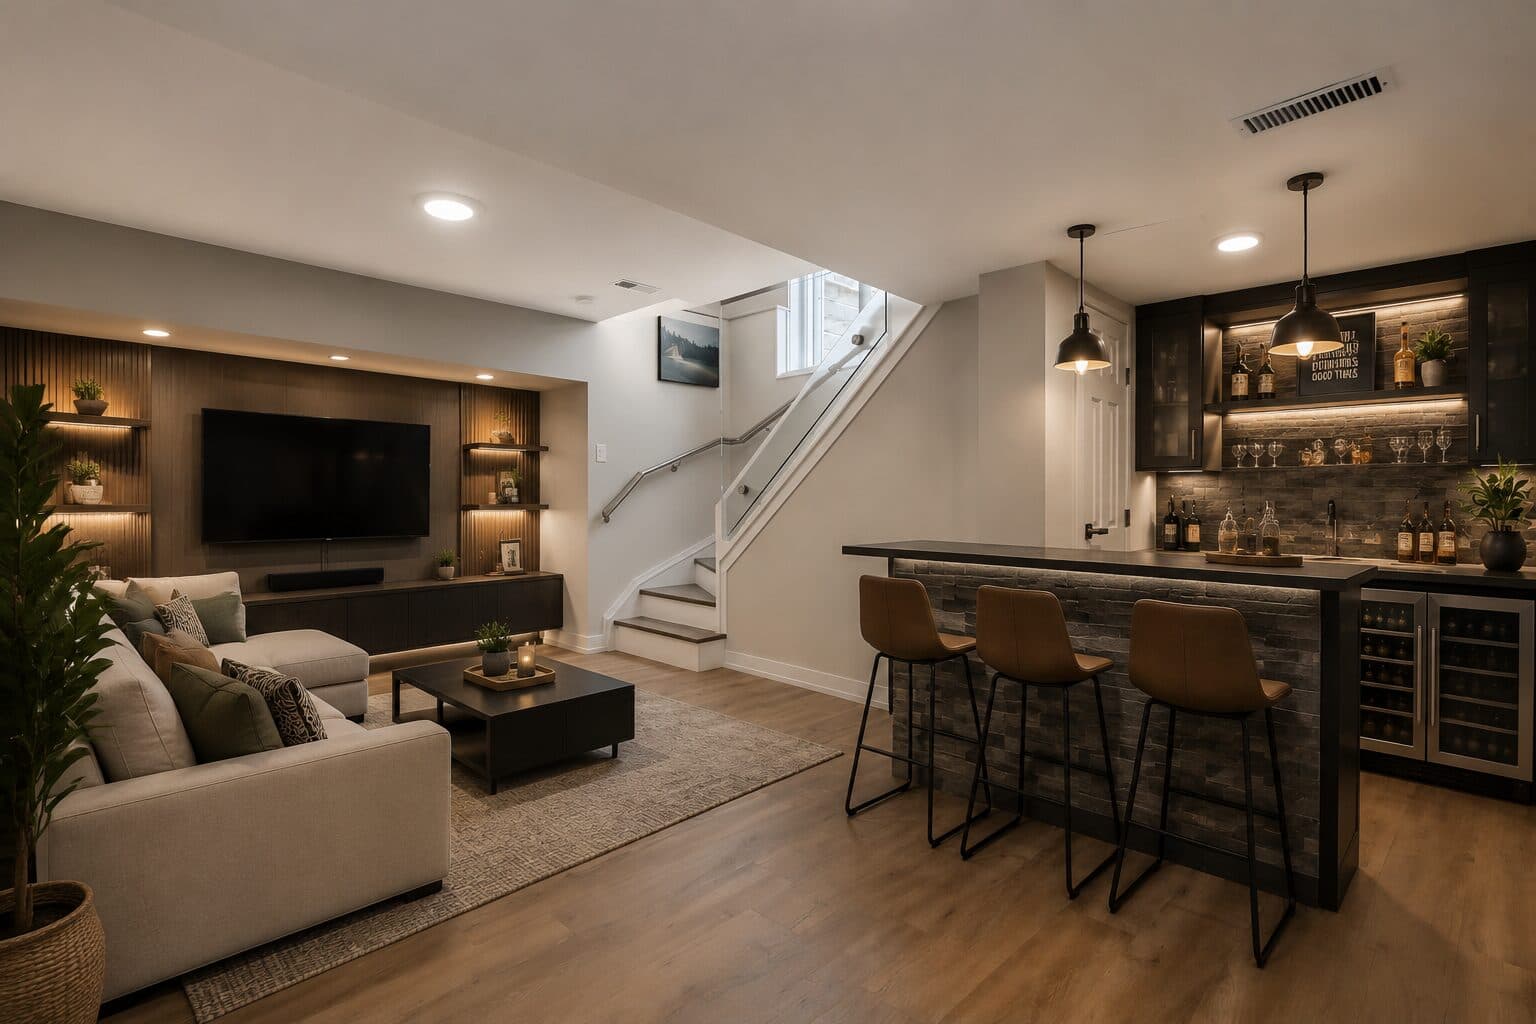
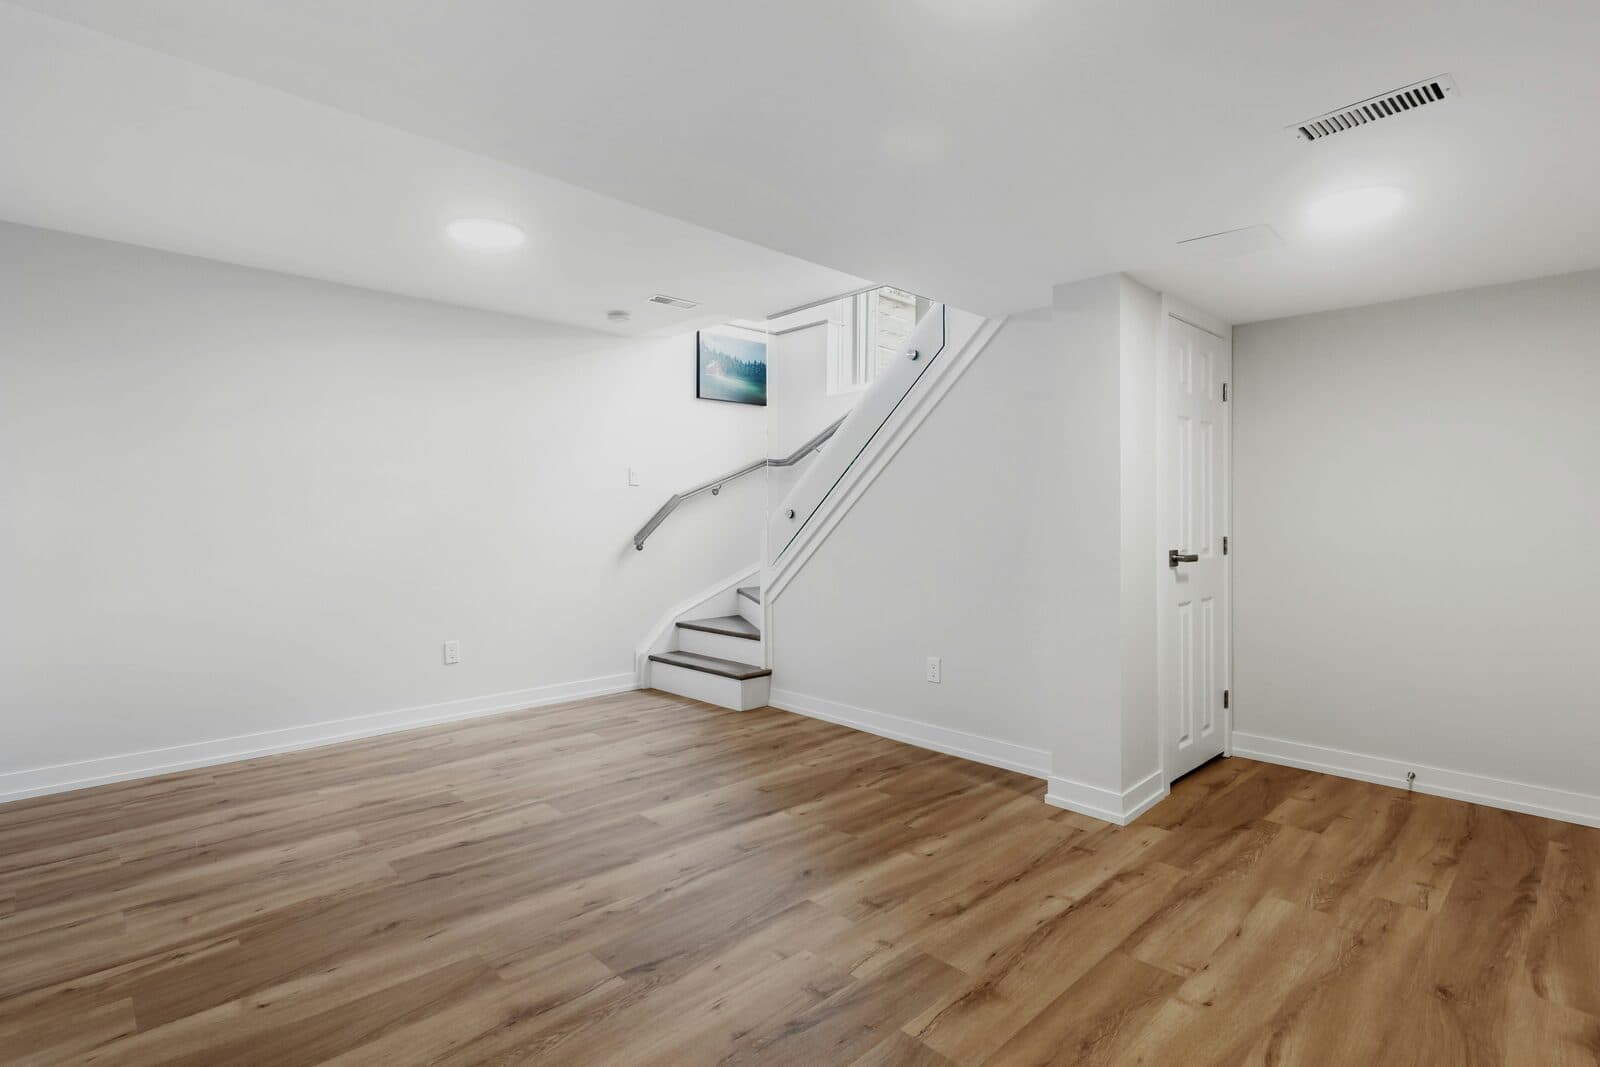
Drag the slider to compare
What is a basement finishing preview?
A basement finishing preview tool uses AI to generate a photorealistic image of what an unfinished or partially finished basement will look like once framed, drywalled, floored, and lit. The contractor photographs the existing space — exposed joists, ductwork, support columns, and all — and the tool produces a transformed version showing the completed room. Basement remodelers, design-build contractors, and waterproofing companies use this during the estimate walkthrough to help homeowners commit to a full finishing scope instead of stalling at the "still just a basement" stage.
Why it matters
Basement finishing projects typically run $25,000–$75,000 depending on square footage, whether a bathroom gets roughed in, and whether an egress window gets added for a legal bedroom — and they carry some of the best real-dollar ROI in residential renovation. The sales problem is specific to this category: the "before" state is exposed joists, a sump pit, and one bare bulb, which gives a homeowner nothing to extrapolate a finished room from. Waterproofing companies feel this hardest — the homeowner called about a wet wall, not a media room, and the entire upsell conversation depends on making that leap visible, not describable.
Who uses this
Basement finishing contractors and design-build remodelers specializing in lower-level conversions. Basement waterproofing companies looking to upsell a dry-out job into a full finishing package while they're already in the space. General contractors scoping a basement build-out as one line item in a whole-home renovation bid. Franchise basement systems dealers presenting standardized wall and ceiling packages to homeowners comparing multiple bids.
Heard this from a homeowner?
Homeowners look at the exposed joists, ductwork, and a support pole down the middle and say "I honestly can't picture this as a real room."
They ask if 7' 6" ceilings are going to feel like a crawlspace, and a floor plan sketch doesn't answer that — so they hesitate on the ceiling treatment that would actually recover the height.
They called about a wet wall or a musty smell, and they shelve the finishing conversation entirely because "basement" still means concrete and a pull-chain bulb in their head, not a livable room.
How basement finishing previews work
Three steps. Under 10 seconds. No design skills needed.
Photograph the unfinished basement
Any angle from a phone camera — exposed joists, ductwork, the support column, the sump pit, all of it. No staging, no clearing the space first.
AI generates the finished preview
The model frames in walls, applies the ceiling treatment, flooring, lighting, and trim you're proposing, while keeping the actual ceiling height, column placement, and room footprint intact.
Present it during the estimate walkthrough
Their own basement, finished, on your tablet before you leave. The conversation moves from "what would this even look like" to signing the full scope, not just the waterproofing line item.
Common questions about basement finishing
Straight answers. No jargon.
Let's build the version made for your business
Every preview on this site is a variation of the same engine, tuned to one industry. Tell us about yours, and we'll show you exactly what we'd build for it.
We reply within one business day