Show homeowners their finished backyard before you sketch the first planting bed
Photograph the yard during the site walk. Makeover turns it into a photorealistic render — planting beds, patio, water feature, pergola — in under a minute, so the homeowner is picturing their own grass and fence line, not a rendering from your portfolio.
Custom-built for your industry · No commitment
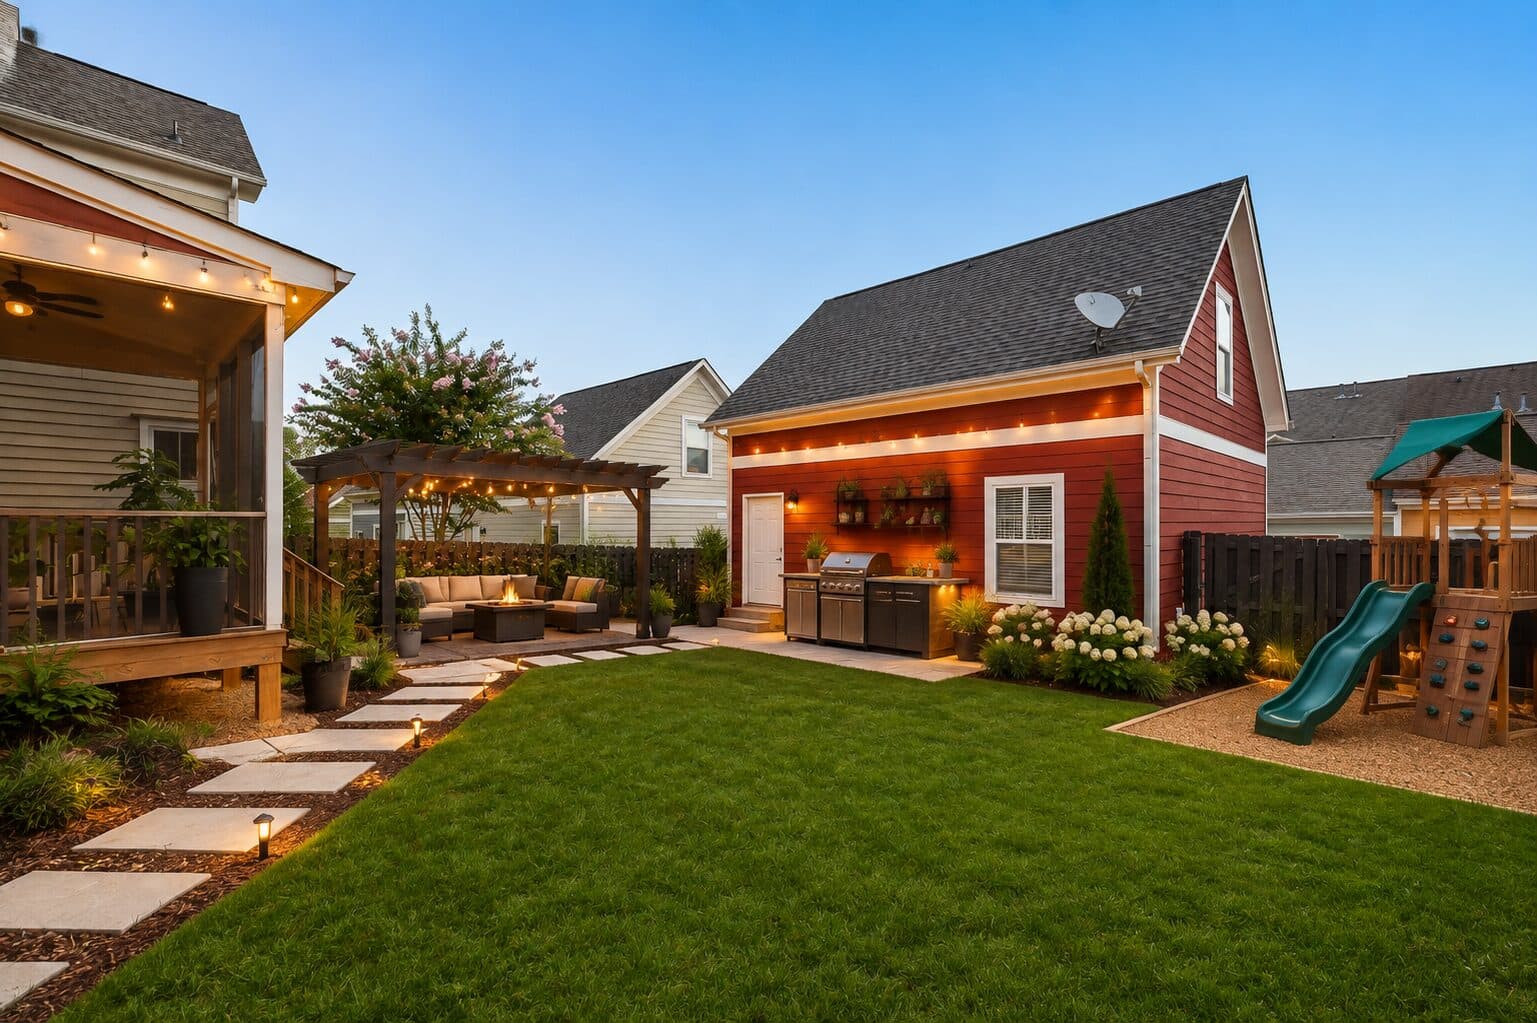
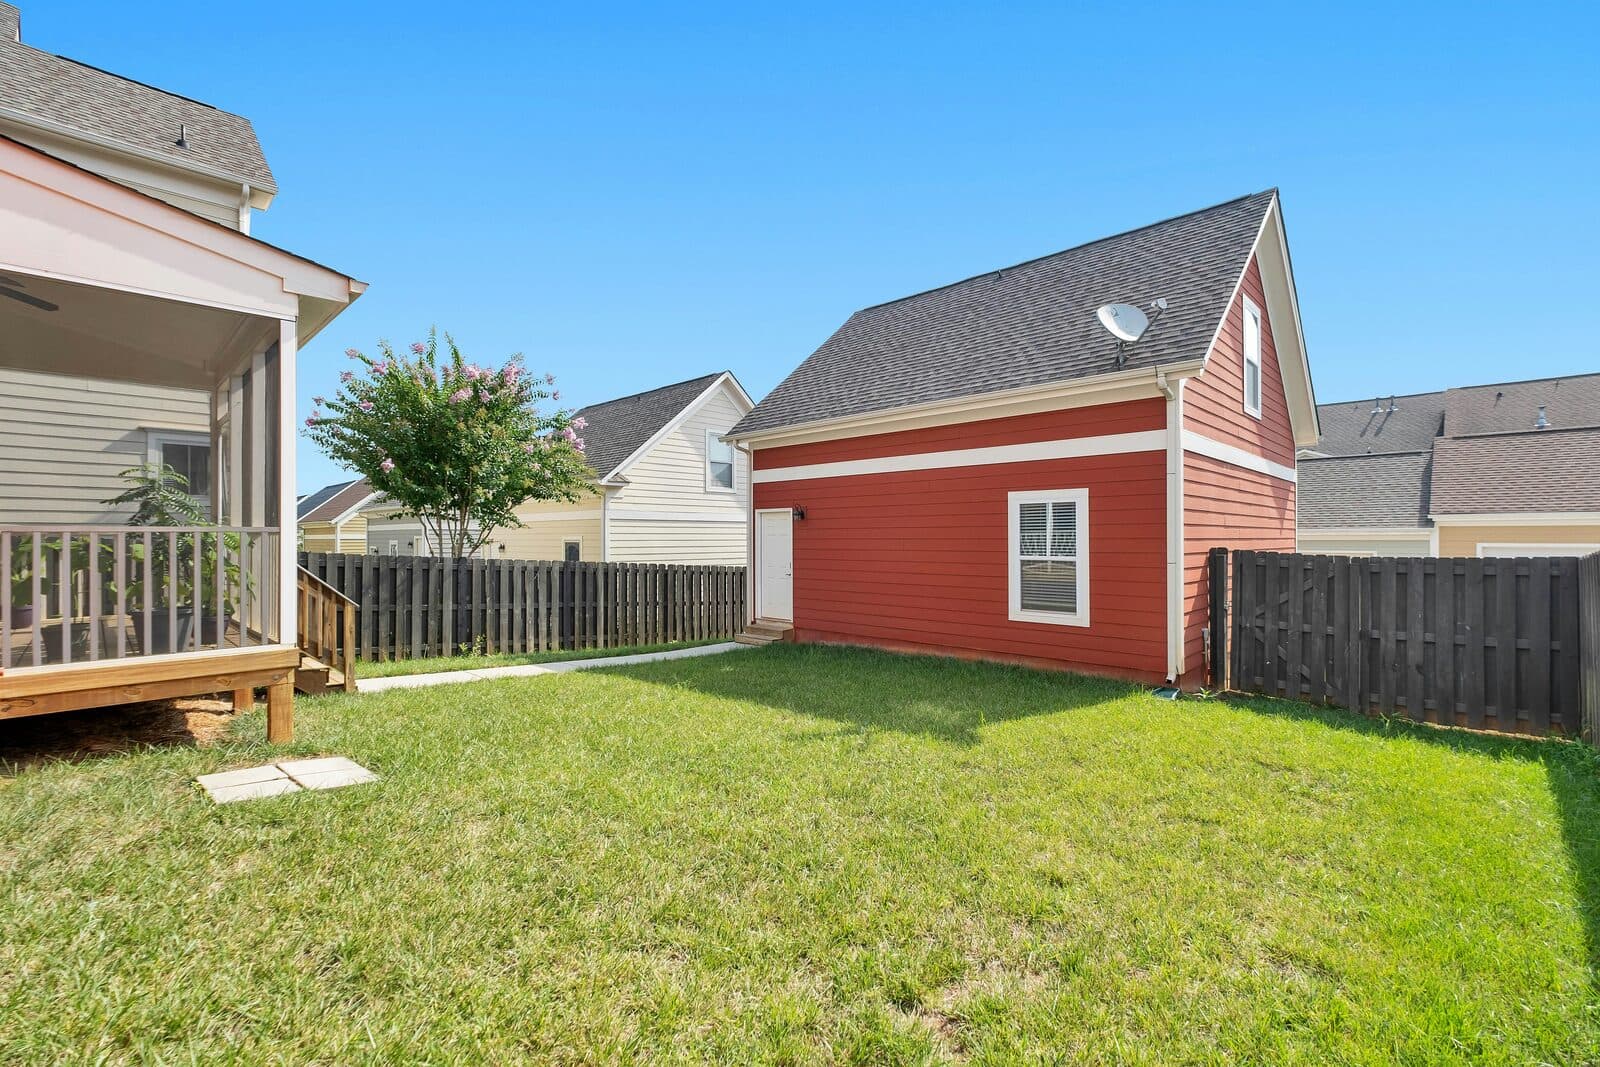
Drag the slider to compare
What is a backyard preview?
A backyard landscaping preview tool uses AI to generate a photorealistic image of a homeowner's own yard with a proposed design — planting beds, hardscape, water features, and outdoor living structures — applied directly to a photo of the property. Instead of a flat site plan or a CAD rendering built from a template, it works from a phone photo taken during the site walk and produces a result that looks like the finished yard, not a generic mockup. Landscape contractors and designers use it during the initial consultation or proposal meeting to help homeowners commit to a design before they spend months comparing bids.
Why it matters
A full backyard redesign — regrading, a planting palette, a paver or flagstone patio, maybe a pondless waterfall or a pergola — typically runs $15,000 to $100,000 or more, and it's the kind of purchase homeowners sit with for months. Most contractors are competing against two or three other bids, and a marked-up site plan or a generic CAD rendering rarely closes that gap because it doesn't look like their actual yard. A photorealistic render of their own fence line, their own slope, their own view from the patio door removes the guesswork that stalls a five-figure decision.
Who uses this
Design-build landscape contractors bidding full backyard transformations from $15,000 to well over $100,000. Landscape designers who produce master plans and normally charge separately for a 3D rendering or elevation. Water feature and pond specialists pitching a pondless waterfall or koi pond as part of a larger yard. Outdoor living companies selling patio, pergola, and planting as one combined project instead of three separate proposals. Sales reps and estimators who run the preview live during the site visit or the follow-up proposal meeting.
Heard this from a homeowner?
They ask what the patio, the planting beds, and the water feature will look like together back there, and all you can show them is a hand-marked site plan.
You pull up photos from a past install. They say their yard doesn't get that much sun, or it's half the size, or the slope runs the other way.
They love the concept at the site walk, ask for time to think it over, and the spring install window closes before they call back.
How backyard previews work
Three steps. Under 10 seconds. No design skills needed.
Photograph the yard during the site walk
Any angle from a phone camera works. Get the full yard in frame, including the fence line, existing structures, and anything staying put.
AI generates the backyard preview
The model applies the planting palette, hardscape footprint, water feature, and any structures to the actual yard — preserving the real slope, the fence line, and the house behind it.
Present it in the proposal meeting
Pull it up next to the estimate. The conversation moves from "send me some references" to "when can you start digging."
Common questions about backyard
Straight answers. No jargon.
Let's build the version made for your business
Every preview on this site is a variation of the same engine, tuned to one industry. Tell us about yours, and we'll show you exactly what we'd build for it.
We reply within one business day